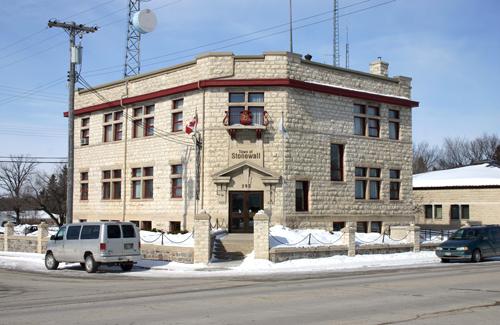
Dauphin Town Hall
Also known as: Dauphin Town Hall, Centre d'Arts de Dr Vernon Watson, Centre d'Arts de Vernon Watson
Description
The 1904-05 Dauphin Town Hall, a solid brick structure with a dominant square tower, is centrally located on a corner lot surrounded by commercial and residential properties in Dauphin. The provincial designation applies to the building and its large lot.
Heritage Value
The imposing Dauphin Town Hall, a Romanesque Revival-style building designed by local architect Stuart Geekie, is a good illustration of the multi-use public facilities erected in rural Manitoba in the early twentieth century. In addition to a second-floor auditorium, the large adaptable facility housed assorted government services for more than five decades, including municipal offices, courthouse, jail, fire hall and, in later years, a Royal Canadian Mounted Police detachment. The structure represents an important growth phase in Dauphin's history and continues to contribute to the city's development as an arts and recreation centre.
Source: Manitoba Heritage Council Minutes, May 25, 1988
Character-Defining Elements
Key elements that define the heritage character of the prominent Dauphin Town Hall site include:
- the building's placement on a landscaped corner lot, with its front facing south across 1st Avenue NW to another historical structure, the Dauphin Canadian National Railways Station
Key exterior elements that define the imposing building's Romanesque Revival style and original multi-use community function include:
- its substantial character and heavy appearance expressed through its symmetrical composition, articulated masonry construction, high two-storey rectangular volume enclosed by a medium-pitched gable roof with tin sheathing, and tall second-floor windows
- the crenellated square corner bell and hose-drying tower, 20 metres high, with an upper pilaster-strip, single and twin round-arched openings and '1905' incised into the date stone
- the various features, including on the front facade a trio of tall round-arched openings and a raised gable end with blind oculi and stepped brick detailing beneath the coping, etc.
- the front entrance porch with round-arched openings and a broad concrete staircase
- the well-lit side elevations with their round-arched and rectangular-shaped openings set in bays delineated vertically and horizontally by pilasters and corbelled brickwork
- the fine masonry and other features, including the smooth buff-coloured brick walls, fieldstone foundation, brick belt courses, corbel tables, concrete window sills, flagpole, etc.
Key internal elements that define the heritage character of the multi-use facility include:
- the functional layout, with three west-side office/meeting rooms on the main floor, the east-side fire hall and a wide front staircase leading to the upper vestibule and auditorium
- the large auditorium, with a 3.65-metre-high ceiling clad with embossed tin, incorporating a stage, modest proscenium, rear balcony accessed by a distinctive spiral staircase of metal construction, etc.
- features and finishes such as the embossed tin ceilings in the upper vestibule and former main-floor council chambers, the front entrance wainscotting, hardwood flooring, high baseboards, the basement concrete vault and two small rear main-floor windows with security bars, etc.
Gallery
2 imagesLocation
Loading map...
Similar Places
Heritage sites with similar characteristics