Orange Clark House
Also known as: Orange Clark House, Sims House, Maison Sims
Description
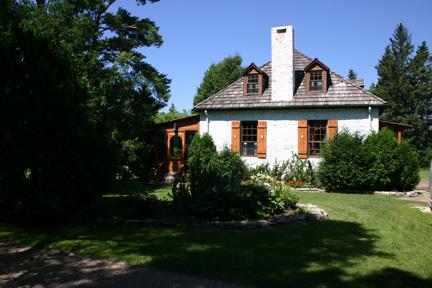
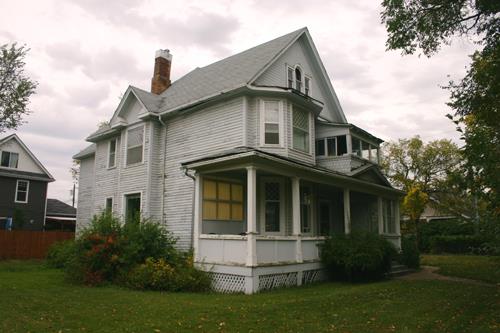
The 1918 Orange Clark House, a 1 1/2-storey wood-frame dwelling with a broad verandah, stands mid-block in a historic residential neighbourhood of west-central Stonewall. The municipal designation applies to the dwelling and its lot.
Heritage Value
The modest-sized Orange Clark House, with its low profile and honest expression of materials and construction, is a good illustration of a Bungalow-style dwelling, a design movement introduced to North America in the early twentieth century. Built as a summer residence for the Clark family, the structure incorporates many features of the style, including a sweeping roofline with shed dormers, an expansive wooden verandah and natural fieldstone finishes. The finely crafted building, erected by Samuel Cooper of Stonewall, also is noted for its characteristic massive stone fireplace and chimney. Home of the Samuel George Sims family for three generations, the informal dwelling is a distinct feature and integral component of its Stonewall neighbourhood.
Source: Town of Stonewall By-law No. 24/94, June 22, 1994
Character-Defining Elements
Key elements that define the site character of the Orange Clark House include:
- the building's placement on a grassed and treed lot, aligned east-west, on 2nd Street W in Stonewall, with its verandah facing west and north
Key exterior elements that define the dwelling's Bungalow style and informal presence include:
- the understated character expressed through the 1 1/2 -storey rectangular form beneath a low-pitched gable roof with shed dormers on two sides
- the broad wooden wraparound verandah integrated into the whole by the outward flow of the roof and the small rear (east) porch with a gable roof, single entrance, etc.
- the unpretentious materials and construction, including the rounded cobblestone finishes on the front steps, verandah and massive chimney, the high fieldstone basement, the wood-frame and stucco construction, etc.
- the various shapes and sizes of openings, including the orderly placement of screened openings in the verandah's arched bays
Key internal elements that define the residence's subdued decorated cottage character include:
- the functional centre-hall plan with the main-floor living room, dining room, kitchen, study and bedrooms radiating off the main hallway and a staircase that leads to the upper-floor bedrooms and cubbyholes
- features such as the large fieldstone and brick fireplace, hardwood flooring, etc.
Gallery
1 imageLocation
Loading map...
Similar Places
Heritage sites with similar characteristics