Municipal Heritage Site
Langtry Fox Farm Tower
Stonewall, Manitoba
Also known as Ferme Boonstra, Boonstra Farm
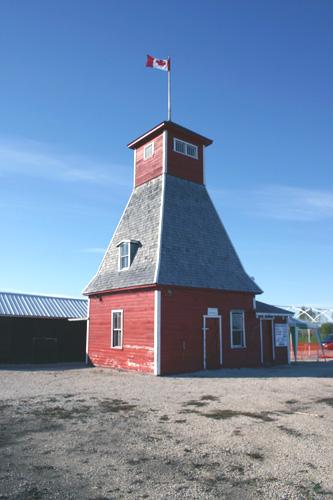
Primary elevations, from the northeast, of the Langtry Fox Tower, Stonewall area, 2005
Photo: Historic Resources Branch, Manitoba Culture, Heritage and Tourism, 2005
- Built
- 1920
- Recognized
- 2002
- By
- Local government
The register’s text, word for word
Description
The Langtry Fox Farm Tower, built in ca. 1920, is a lighthouse-like wooden structure that rises four storeys above open fields in the agricultural lands around Stonewall. The municipal designation applies to the building and grounds it occupies.
Heritage value
The Langtry Fox Farm Tower is a vernacular wood-frame building that emphasizes functionality in its massing and configurations. It is a rare example of the kind of utilitarian structure used in the briefly popular industry of fur farming, which at its peak in the mid-twentieth century in Manitoba supplied thousands of mink and fox pelts to fashion markets. The tower's considerable height and minimal dimensions speak of its role as a prominent lookout from which farmers could observe and control the animals below without disrupting their breeding and parenting cycles. Taken out of use by the 1950s and later moved from its original site, the tower now serves as the interpretive centre at a farm that continues to tell the story of fur farming in Manitoba.
SourceRural Municipality of Rockwood By-law No. 25/01, January 9, 2002
Character‑defining elements
Key elements that define the heritage character of the Langtry Fox Farm Tower site include:
- the tower's location in the Stonewall area, on a farm amidst open fields
Key elements that define the tower's vernacular external heritage character include:
- the four-storey wood-frame structure, with a small projecting one-storey rectangular volume under a hip roof at one corner
- the form changing with each level, becoming increasingly smaller with height, with the base composed of a square volume, the intermediate levels gently tapering upwards from the second floor's bellcast eaves, and the top level a square volume with a shallow pyramidal roof
- the base and top featuring horizontal wood siding painted historically accurate red, with contrasting trim around the openings and at the corners
- the second- and third-floor surfaces and the roofs clad with cedar shingles
- the variety of windows throughout, all with simple wooden casings, including four-pane horizontal rectangles in singles and pairs in the uppermost level, simple rectangular openings with two-over-two sashes on the main floor and in gable-roofed dormers in the intermediate levels, etc.
- the details, including the flagpole atop the tower, etc.
Key elements that define the structure's utilitarian interior layout, finishes and details include:
- the basic square plan made irregular on the main floor by the small projecting volume
- the floor plates growing increasingly smaller with height and incorporating small hatch-like openings for access between levels
- the exposed framing, horizontal wooden planks lining the walls and wood plank flooring
- the details, including the utilitarian unfixed wooden ladders for access between levels, etc.
End of the register’s text
Location
135 Sturgeon Road, Stonewall, Manitoba, R0C, Canada
50.13529° N, 97.27358° W
Get directions (opens in a new tab)Being on the register doesn’t make a place open to visitors. Many are private homes or businesses; please view them from the street.

Loading map…
Similar places
Places whose register descriptions are closest to this one.

From the Canadian Register of Historic Places, as last updated on December 12, 2025. The register’s text is shown word for word.