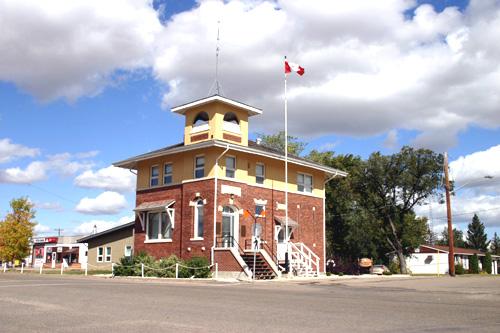
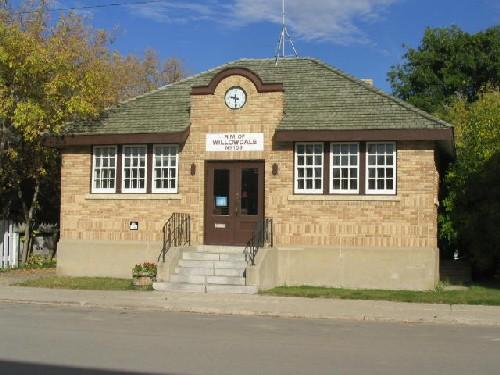
Rockwood Registry Office
Description
The Rockwood Registry
Office (1882) is a sturdy, storey-and-a-half gable-fronted limestone building standing near the western
edge of a large lot located at the northwest corner of the junction of 2nd Avenue North and 4th Street
East, near the eastern boundary of the Town of Stonewall. The municipal designation applies to the building
and the site on which it stands.
Heritage Value
The
first municipal building in the R.M. of Rockwood, the Rockwood Registry Office is also valued as a fine
example of the kind of craftsmanship that gave the Town of Stonewall its name, and for its history from
1914 to 1939, when it was a central hub of the community as a passenger station for the trolley line
into Winnipeg, operated by the Winnipeg, Selkirk and Lake Winnipeg Railway Company. It is now a private
residence and the stone structure substantially retains its exterior appearance.
Source: Town of Stonewall
By-law No. 18/12, 17 October 2012.
Character-Defining Elements
Key
elements that define the heritage character of the Rockwood Registry site include:
- the large, open
corner site, with some trees
Key elements that define the exterior heritage character of the building
include:
- the basic oblong plan, with a small wing at the rear
- the massing, with a one-and-a-half
storey gable-fronted main block with a medium-pitched roof, and a small, one-storey shed-roofed wing
at the back
- the organization of each facade, with its openings: on the front facade, two windows on
the ground-storey flanking the door, set slightly to the left (west) of centre, with two windows centred
on the second floor; on the east facade, the three sash windows on the ground floor; on the west facade,
the four sash windows on the ground floor; on the rear (north) facade, the two sash windows centred in
the upper floor
- the high-quality stonework, of unevenly-coursed rubble with cut stone quoins, voussoirs
over the segmental-arched window openings, and sills, the latter angled downwards; the smooth-faced voussoirs
on the ground-floor front facade openings; the shingled roof; the wood-clad roof overhang
Gallery
3 imagesLocation
Loading map...
Similar Places
Heritage sites with similar characteristics