St. John the Divine Anglican Church
Description
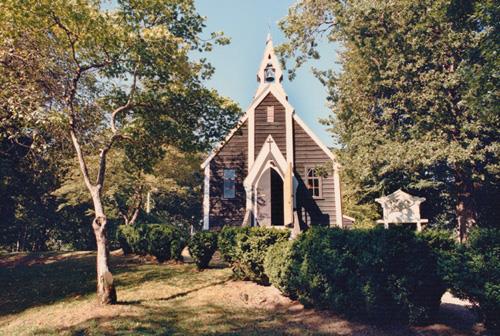
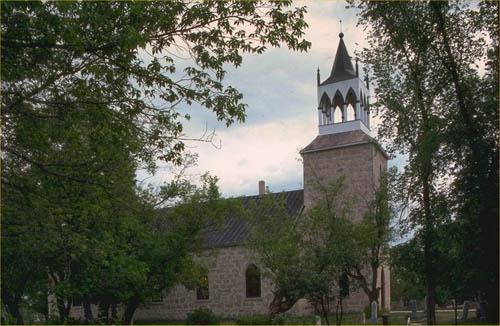
St. John the Divine Anglican Church, built in 1882 and expanded with a chancel in ca. 1906, is a small wood-frame structure that originally was associated with the hamlet of Rounthwaite, but is now part of the Sipiweske Museum site in Wawanesa. The provincial designation applies to the church and its lot.
Heritage Value
St. John the Divine Anglican Church, with its compact vertical massing, exterior detailing and well-preserved interior appointments, is a fine and rare rural example of a wooden church in the High Victorian Gothic Revival style. One of the oldest Anglican churches in western Manitoba, it exhibits craftsmanship and decorative flourishes that are unusual in a pioneer-era structure. The church also is a tangible link to Rev. John Frederick Rounthwaite (1839-83), who oversaw the building's completion, and his brother Samuel (1846-90), the first postmaster for whom the settlement of Rounthwaite was named.
Source: Manitoba Heritage Council Minute, January 13, 1996
Character-Defining Elements
Key exterior elements that define the church's decorative High Victorian Gothic Revival style, executed in wood, include:
- the simple rectangular form set beneath a steep gable roof, with smaller, shorter extensions for the chancel and side entrance porch, each also under a steeply pitched roof
- the wood-frame construction, including walls clad by horizontal wood siding painted traditional white and plain wood trim at corners and around openings
- the elegant bellcote, square and tiered, with louvred openings on each side and a pyramidal roof with prominent eaves and an elaborate finial
- the modestly sized, pointed windows with simple Y-tracery on each side of the nave and at the end of the chancel addition; also, a larger, more complex, four-part window with geometrical bar tracery in the wall opposite the chancel
- other Gothic-inspired features such as wood brackets under the eaves, raised gable ends, and highlighting the roof ridge, delicate and elaborate cast-iron crosses and a wood finial
Key elements that define the church's finely appointed interior character include:
- the compact layout incorporating a side vestibule, a centre-aisle nave with a corner choir and raised pulpit, and a small chancel, distinguished from the nave by a chancel arch and two steps
- the nave walls and tall barrel vault ceiling of darkly stained horizontal V-joint boarding, with wainscotting composed of wider vertical boards
- the chancel addition with white-painted horizontal tongue-and-groove panelling, a pointed arched ceiling and a raised rear platform
- the interior vestibule door of horizontal tongue-and-groove panelling with metal hardware
- fixtures and details such as the rustic bench-like pews with kneeling rails and end pieces that feature a cut-out design and bevelled edges, a small stained-glass chancel window brought from England by Rev. Rounthwaite, a free-standing iron wood stove, etc.
Gallery
3 imagesLocation
Loading map...
Similar Places
Heritage sites with similar characteristics