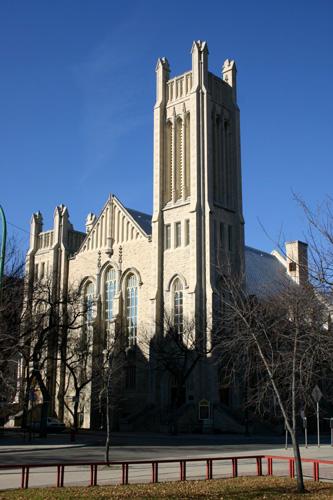
St. John's Church
Also known as: St. John's Church, St. John's Presbyterian Church, St. John's United Church
Description
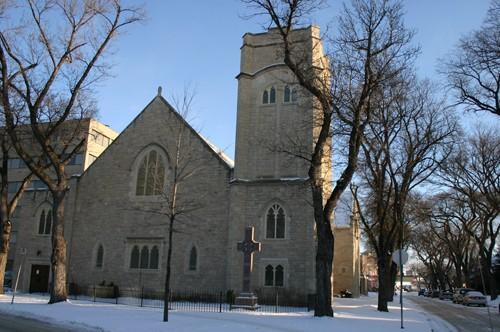
St. John's Church, a steel, brick and stone structure built between 1914 and 1923 and later expanded, occupies a corner site in a residential area of Winnipeg's North End. The City of Winnipeg designation applies to the building on its footprint.
Heritage Value
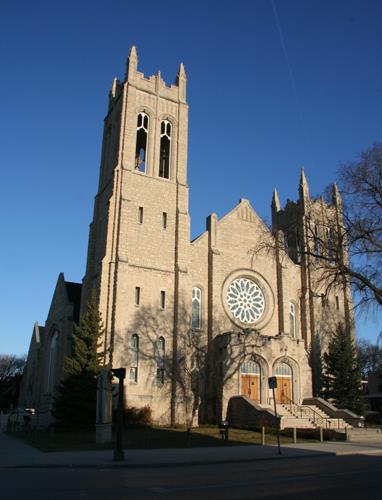
St. John's Church is a striking yet modest example of Free Style Edwardian Gothic architecture, a style that emerged in England in the early 1900s and suited the needs of a young Presbyterian congregation in north Winnipeg as it sought to build a new church in the years of austerity before and after World War I. The tidy structure, designed by J.H.G. Russell and R.L. Smith, relies for its effect on a strong vertical articulation of major elements, straightforward Gothic details and contrasting finishes of red brick and light limestone. It also benefits from a prominent corner location within residential surroundings. Functioning as a Presbyterian and then as a United church until the mid-1980s, this local landmark now stands in a modified state, complementing its neighbourhood as a co-operative housing complex.
Source: City of Winnipeg Committee on Planning and Community Services Minutes, November 21, 1988
Character-Defining Elements
Key elements that define the heritage character of the St. John's Church site include:
- the visible location at southwest Cathedral Avenue and Charles Street in a long-established north Winnipeg residential neighbourhood
- the building's position, oriented east-west and set back from the property lines, and its overall mass and height, especially that of the bell towers, which contribute to its physical prominence
Key exterior elements that define the church's Free Style Edwardian Gothic design include:
- the tall rectangular steel-framed form on a raised foundation of rusticated limestone with walls of red brick and cut stone
- the steeply pitched cross-gable roof presenting central gables on each elevation
- the use of recesses and stepped diagonal and angle buttresses to provide rhythmic relief to otherwise generally flat wall surfaces
- the high northeast corner tower and shorter southeast tower, each with crenellated parapets with raised corners and bevelled stone caps
- the prominent lancets in various sizes and arrangements throughout, including around the main east, north and south windows, main and side entrances and pairs of louvred belfry openings
- the additional fenestration, including square basement windows with flat heads, small rectangular flat-arched upper openings, etc.
- the crisp detailing provided by smooth-cut stone coping, banding elements, windowsills, keystones, buttress offsets, a bevelled belt course above the rusticated foundation, etc., and by recessed segmental brick arches around the northeast tower's belfry openings
- the one-storey rear (west) extension, also finished in red brick
Gallery
2 imagesLocation
Loading map...
Similar Places
Heritage sites with similar characteristics