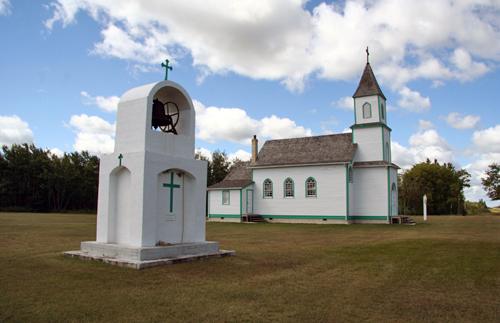
Contextual view, from the northeast, of Sts. Cyril and Methodius Roman Catholic Church, Gimli area, 2006
Photo: Historic Resources Branch, Manitoba Culture, Heritage and Tourism, 2006
- Built
- 1921
- Recognized
- 2000
- By
- Local government
The register’s text, word for word
Description
Sts. Cyril and Methodius Roman Catholic Church is a vernacular wood-frame building constructed in 1921 near Gimli. The municipal designation applies to the church and its lot.
Heritage value
Sts. Cyril and Methodius Roman Catholic Church is a select representative of rural Manitoba places of worship built in the early decades of the twentieth century by Eastern European immigrant communities. Its site, donated by parishioners, was occupied by the first Polish Catholic church (1904) in the Gimli district and for many years was the centre of spiritual life for Poles in the area. The current building, the third at the location after fires destroyed its predecessors in 1909 and 1911, was served by priests from Arborg and Winnipeg until it became a chaplaincy of a newly formed parish at Camp Morton in 1924. Its humble architecture, effectual yet also with attention to detail, is based on the symbolism of the Holy Trinity, as seen in the tripartite massing, plan and arrangement of various elements. Vacant for nearly four decades, the church was restored in 2000 and now hosts various celebrations again.
SourceRural Municipality of Gimli By-law No. 23-99, March 27, 2000
Character‑defining elements
Key elements that define the pioneer heritage character of the Sts. Cyril and Methodius Roman Catholic Church site include:
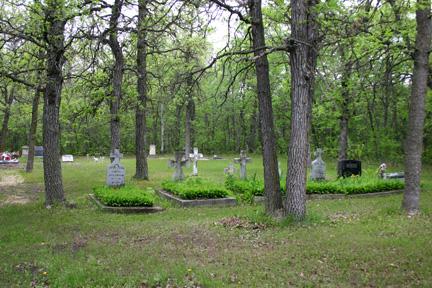
- the church's rural agricultural setting in the Gimli area, alongside a provincial road, on treed and grassed grounds with an adjacent concrete bell tower
Key elements that define the church's vernacular styling include:
- the symmetrical massing denoting the high gabled rectangular volume of the nave, the lower gabled and hipped expanse of the three-sided apse and the small shed-roofed sacristy appended to one side, all of wood-frame construction
- the projecting three-tiered square tower centred on the front, each upper volume decreasing in size, and the crown composed of a pyramidal, slightly bellcast spire topped by a simple wooden Latin cross
- the openings, including the pointed arched windows throughout, simple tracery and uncomplicated wood surrounds, the main double wood doors with a fanlight, etc.
- the basic materials and details, including wooden trim painted to contrast with the horizontal siding, cedar shingles, a brick chimney, etc.
Key elements that define the church's interior layout, finishes and details include:
- the formal three-chamber plan and complex ceiling with a deep barrel vault supported by wooden posts spanning the nave and loft
- the wood plank floors and tentest walls and ceilings with battens
- the uncomplicated wooden staircase leading up to the simple choir loft
- the details, finishes and intact furnishings, including a round arch framing the sanctuary, simple wainscotting, wood trim and accents throughout, a painting above the altar depicting Saints Cyril and Methodius, etc.
End of the register’s text
Location
Gimli, Manitoba, R0C, Canada
50.63788° N, 97.08834° W
Get directions (opens in a new tab)Being on the register doesn’t make a place open to visitors. Many are private homes or businesses; please view them from the street.

Loading map…
Nearby
All 15 places in Gimli
Similar places
Places whose register descriptions are closest to this one.
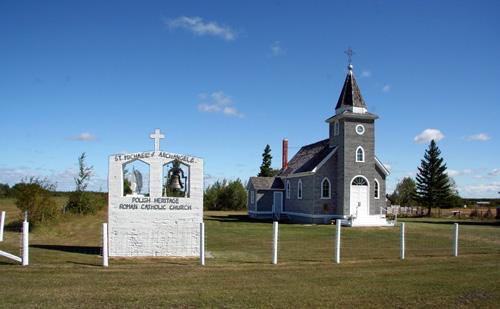 St. Michael's of Archangels Roman Catholic ChurchArmstrong, Manitoba
 St. Demetrius Ukrainian Catholic ChurchArborg, Manitoba
 St. Nicholas Ukrainian Catholic ChurchFisher, Manitoba
 St. Joachim Roman Catholic ChurchLa Broquerie, Manitoba
 St. Elijah Romanian Orthodox ChurchShellmouth-Boulton, Manitoba
 MacKenzie Presbyterian ChurchSt. Clements, Manitoba
From the Canadian Register of Historic Places, as last updated on December 12, 2025. The register’s text is shown word for word.