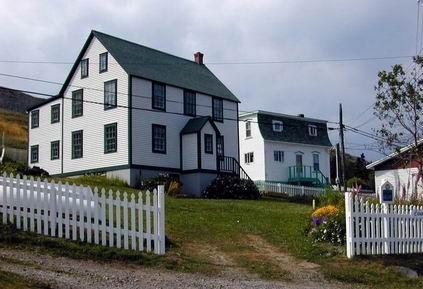
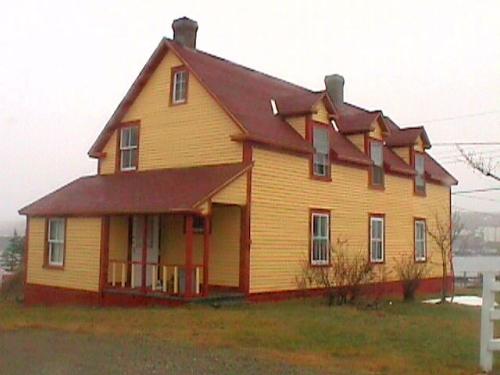
View of left gable end and front facade, Slade House, Trinity, Trinity Bay
Photo: Heritage Foundation of Newfoundland and Labrador 2004
- Built
- 1840
- Recognized
- 1993
- By
- Heritage Foundation of Newfoundland and Labrador
The register’s text, word for word
Description
The Slade House is a large, two-and-a-half storey wooden structure with a steep gable roof and two storey linhay. Located close to the centre of the community of Trinity, Trinity Bay, the designation of this house is confined to the property.
Heritage value
Historically, the Slade House is significant due to its associations with the merchant business in Trinity and those associated with that business. The house was originally built for Alexander Bremner, a prominent merchant who was actively involved in the commercial life of Trinity. In 1860, the house was sold by Bremnar to William Hart, a businessman who represented outside business interests in Trinity, most notably the Ryan Family from Bonavista. Throughout the peak period of trade in Trinity, this house was used as a residence by the rich and powerful of Trinity.
Architecturally, the Slade House is significant because it is a good example of the kind of house built for the merchant class in Newfoundland during the mid 19th century. This third generation, two-and-a-half storey wooden house reflects the social class of its occupants both through sheer size and exterior layout. The front façade and gable ends are symmetrical, with window and chimney placement suggesting an interior central hall plan. The two-storey linhay (rear addition), which indicates that it is a third generation Saltbox style, was added sometime in the 1850s in efforts to maximize the floor space on the second storey. Though the exterior decoration is minimal on this house, this is a reflection of the building styles common to the region during that period, having nothing to do with social ranking of the occupants.
Environmentally, this property is significant because of its positioning within the town of Trinity. Typical of most merchant houses throughout Newfoundland, the Slade House is situated on one of the highest points in the community, overlooking the town and bay. Due to its large size and location, the Slade House is visible throughout the harbour and throughout the community.
SourceHeritage Foundation of Newfoundland and Labrador, file # A-033-047, Trinity - Slade/Hart House
Character‑defining elements
All original features and elements reflecting the Third Generation Saltbox style and traditional construction including;
- Steep pitch gable roof with two storey linhay;
- Use of wooden shingles on main roof with felt roof on linhay;
- Narrow wooden clapboard;
- Location, materials and dimensions of 6/6 and 2/2 windows;
- Location, materials and dimensions of exterior doors;
- Simplicity of exterior decoration
- Placement and dimensions of chimneys
- Existing interior features which reflect the age, style, and usage of the building.
All those features reflective of the building's environmental value and landmark status, including:
- Location and visibility within the community; and
- Overall size, massing, height and dimensions of the building.
End of the register’s text
Location
Trinity (Trinity Bay), Newfoundland and Labrador, A0C, Canada
48.36986° N, 53.36336° W
Get directions (opens in a new tab)Being on the register doesn’t make a place open to visitors. Many are private homes or businesses; please view them from the street.

Loading map…
Similar places
Places whose register descriptions are closest to this one.
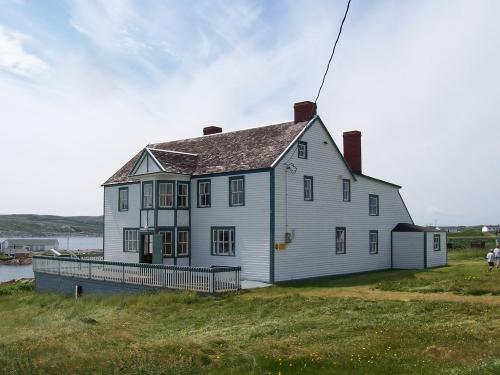 Bleak House Registered Heritage StructureFogo, Newfoundland And Labrador
 Lawlor HouseTrinity East, Newfoundland And Labrador
 Goodland HouseHarbour Grace, Newfoundland And Labrador
 Evelley HouseTrinity East, Newfoundland And Labrador
 EnhancedBlundon HouseBay de Verde, Newfoundland And Labrador
 Loveridge HouseTwillingate, Newfoundland And Labrador
From the Canadian Register of Historic Places, as last updated on December 12, 2025. The register’s text is shown word for word.