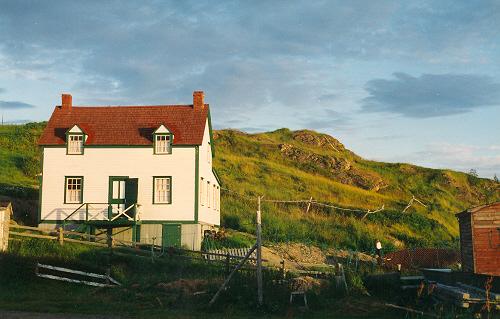
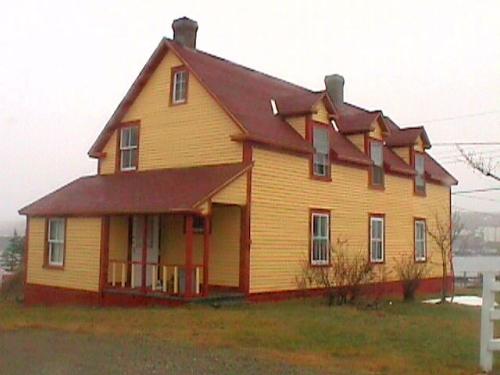
View of front facade of the Gover House, Trinity, NL.
Photo: Heritage Foundation of Newfoundland and Labrador, 2005
- Built
- 1840
- Recognized
- 1993
- By
- Heritage Foundation of Newfoundland and Labrador
The register’s text, word for word
Description
The Gover House is a two-storey, 19th century, steep gable style house located in Trinity, Trinity Bay. The designation is confined to the footprint of the building.
Heritage value
The Gover House has been designated a Registered Heritage Structure because of its architectural and social values.
Architecturally, the Gover House is significant because it is a good example of the mid-nineteenth century domestic architecture in Trinity Bay. The house, significant for its full studded method of construction, is one of the oldest in the community and has been virtually unaltered structurally since it was built. Traditional elements of this house include its symmetrical facade and back porch, typical of Newfoundland outport construction during that era. In a region where the lowering of roofs became a common practice, this house escaped the trend and has retained its steep gable roof and peaked dormers, representative of the 1850’s.
The Gover house is also socially and environmentally significant due to its setting within the community. Situated near the water, this house sits among two other houses that are almost identical in style, each dating back to the mid-19th century. For the members of the community, this particular house serves as a reminder of both the successes and failures felt by the fisherman of Trinity in the 1800’s.
SourceHeritage Foundation of Newfoundland and Labrador, unnumbered property file, Trinity - Gover House
Character‑defining elements
All elements that define the building's vernacular domestic design including:
- steep gable roof including peaked dormers;
- cedar shingles;
- narrow wooden clapboard;
- corner boards;
- symmetry of front façade;
- size, shape and location of windows;
- size, shape and location of doors;
- original windows and doors;
- size shape and location of linhay on rear facade;
- lack of exterior decoration typical of 19th century outport houses; and; and,
- general dimensions and massing.
All those features that speak to the environmental value of the property, including:
- location of house within the community; and,
- proximity to two other houses that are almost identical in style, each dating back to the mid-19th century.
End of the register’s text
Location
Trinity (Trinity Bay), Newfoundland and Labrador, A0C, Canada
48.36778° N, 53.36064° W
Get directions (opens in a new tab)Being on the register doesn’t make a place open to visitors. Many are private homes or businesses; please view them from the street.

Loading map…
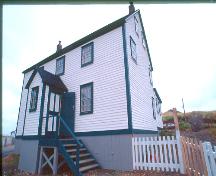 Campbell Housewithin 100 m · Trinity · 1840
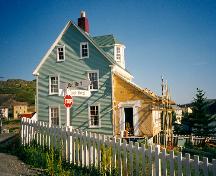 Nathanial Morris Housewithin 100 m · 1877
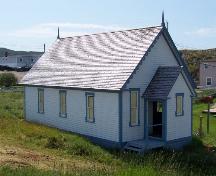 Methodist Schoolhouse / SUF Hall150 m · Trinity · 1850
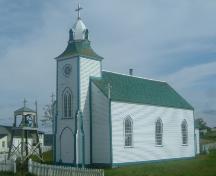 Church of the Most Holy Trinity150 m · Trinity · 1833
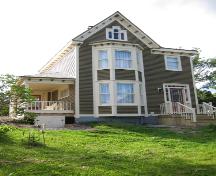 Archibald Christian House Registered Heritage Structure200 m · Trinity
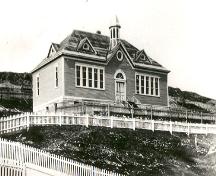 St. Paul's Anglican School250 m · Trinity · 1910
Similar places
Places whose register descriptions are closest to this one.
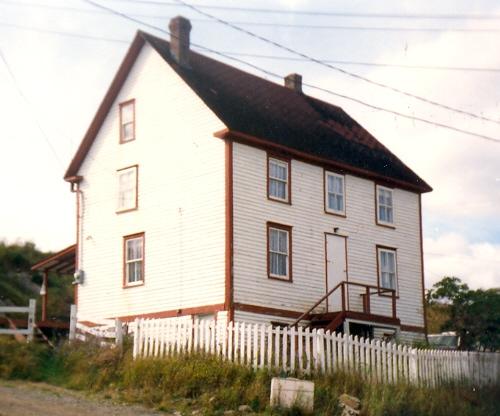 Evelley HouseTrinity East, Newfoundland And Labrador
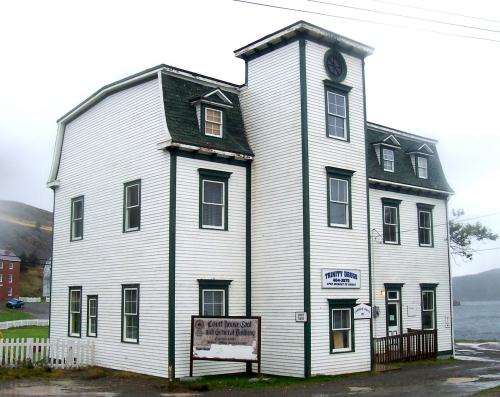 Trinity Courthouse, Gaol and General BuildingTrinity, Newfoundland And Labrador
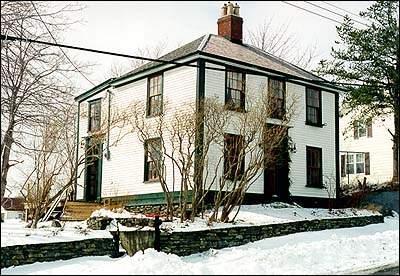 Goodland HouseHarbour Grace, Newfoundland And Labrador
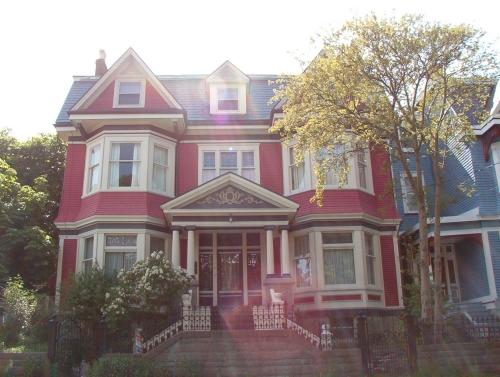 The HouseSt. John's, Newfoundland And Labrador
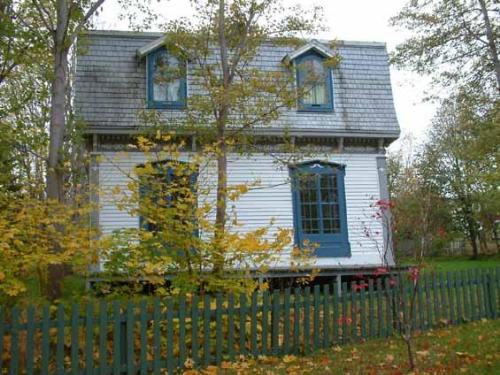 Forest HouseSt. John's, Newfoundland And Labrador
 Loveridge HouseTwillingate, Newfoundland And Labrador
From the Canadian Register of Historic Places, as last updated on December 12, 2025. The register’s text is shown word for word.