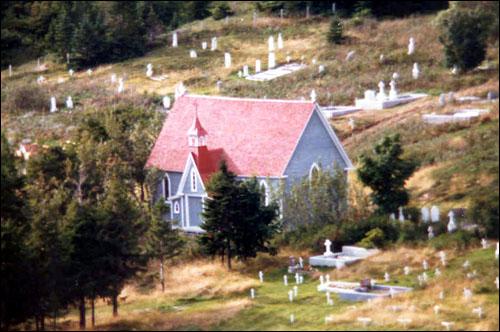
Aerial view of Mortuary Chapel, Trinity, Newfoundland
Photo: HFNL 2005
- Built
- 1880
- Recognized
- 1999
- By
- Heritage Foundation of Newfoundland and Labrador
The register’s text, word for word
Description
The Mortuary Chapel is a wooden, Gothic Revival structure with a steep gable roof. Built in 1880 to service the Trinity area, it is one of possibly only two such structures remaining in the province. The designation is confined to the footprint of the building.
Heritage value
The Mortuary Chapel has been designated because of its cultural, historical and aesthetic value.
The Mortuary Chapel has cultural value because of its use as a memorial site. There are several stained glass memorials in the chapel. They were placed in the chapel to commemorate the lives of residents of Trinity and surrounding communities who had died in the First World War. A large marble plaque mounted on an interior wall commemorates the contribution of George Garland Jr. to the church. George was the grandson of Benjamin Lester, who established a large mercantile premises in Trinity in the 1700s. Unlike many English “merchant princes” who spent little time in Newfoundland, George Jr. lived in Trinity for many years and, as witnessed by this memorial, made a positive impression upon the residents of the community.
The Mortuary Chapel has historical value because of the rarity of such structures in contemporary Newfoundland and Labrador. It is possibly one of only two such chapels remaining in the province. These structures were used primarily as funeral sites with other religious services taking part in larger churches.
The Mortuary Chapel has aesthetic value as it is an excellent example of the adaptation of Gothic Revival style in an outport context. Verticalism is maintained while the style is simplified in terms of both decoration and materials. The Gothic Revival style was the accepted architectural style of Anglican buildings in Newfoundland from the mid 1800s until after the First World War. In the rural context, such buildings were typified by their neatness and regularity.
SourceHeritage Foundation of Newfoundland and Labrador property designation file M-038-008, Trinity - Mortuary Chapel
Character‑defining elements
All those features relating to the function of the chapel as a mortuary site, including:
-stained glass memorial windows;
-George Garland memorial plaque;
All those features relating to the building's construction in a Newfoundland interpretation of the Gothic Revival style, including:
-number of storeys;
-steeply pitched gable roof;
-return on eaves;
-finials on ridge of roof;
-wooden roof shingles;
-narrow clapboard;
-corner boards;
-size, style, trim and placement of pointed arch windows;
-size, style, trim and placement of exterior doors;
-location and style of porch on front facade;
-cupola on porch on front facade;
-one-room interior plan;
-exposed beams on interior;
-interior sheathing; and,
-dimension, location and orientation of building.
End of the register’s text
Location
Trinity (Trinity Bay), Newfoundland and Labrador, A0C, Canada
48.37119° N, 53.36761° W
Get directions (opens in a new tab)Being on the register doesn’t make a place open to visitors. Many are private homes or businesses; please view them from the street.

Loading map…
Similar places
Places whose register descriptions are closest to this one.
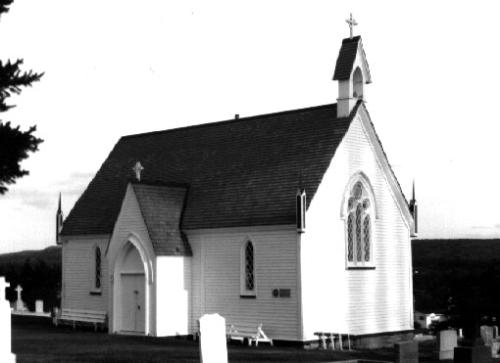 Alexander Chapel of All Souls Mortuary ChapelBonavista, Newfoundland And Labrador
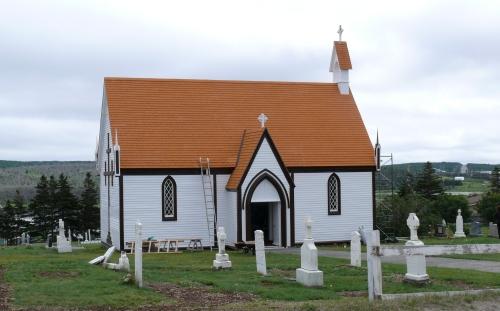 Alexander Mortuary Chapel of All Souls and Cemetery Municipal Heritage SiteBonavista, Newfoundland And Labrador
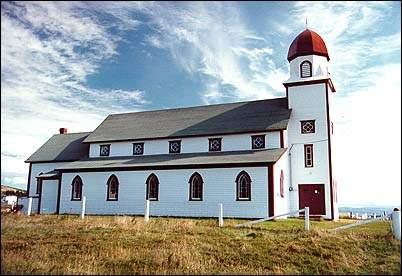 Holy Trinity Anglican Church Registered Heritage StructureCodroy, Newfoundland And Labrador
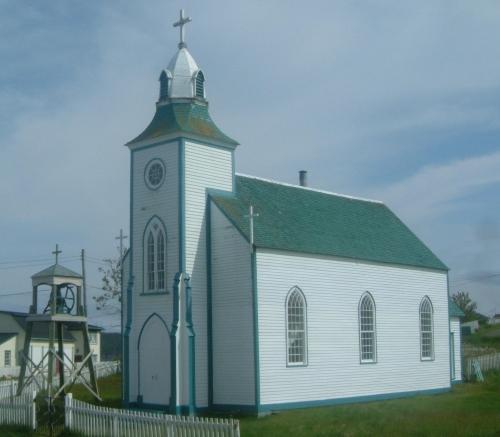 Church of the Most Holy TrinityTrinity, Newfoundland And Labrador
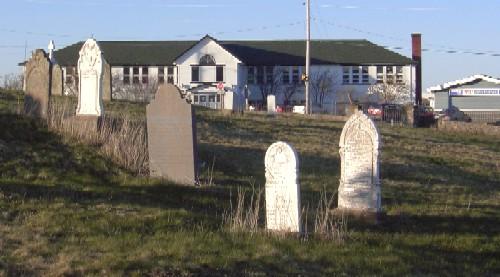 Old Holy Trinity Parish Cemetery Municipal Heritage SiteTorbay, Newfoundland And Labrador
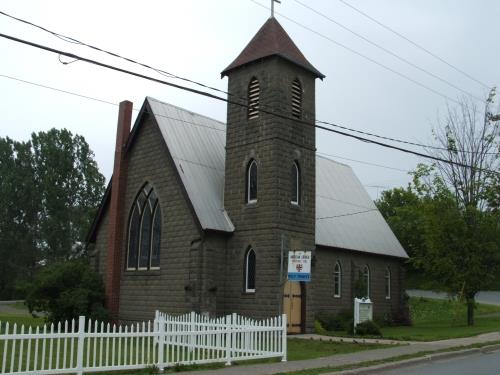 Holy Trinity Anglican ChurchHartland, New Brunswick
From the Canadian Register of Historic Places, as last updated on December 12, 2025. The register’s text is shown word for word.