Registered Heritage Structure
Evelley House
Trinity East, Newfoundland and Labrador
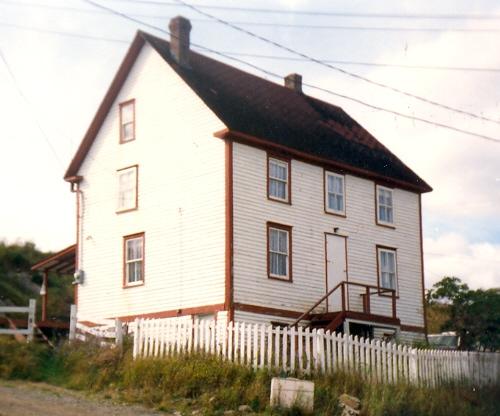
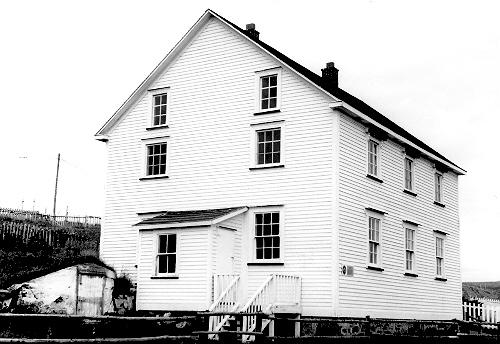
Exterior view of front and side facades, Evelley House, Trinity East, NL.
Photo: HFNL 2005.
- Recognized
- 1998
- By
- Heritage Foundation of Newfoundland and Labrador
The register’s text, word for word
Description
The Evelley House is a two-and-a-half-storey 19th century, steep gable style house located in Trinity East, Trinity Bay. The designation is confined to the footprint of the building.
Heritage value
The Evelley House has been designated a registered heritage structure because of its architectural and social values.
Architecturally, the Evelley House is significant because it is a good example of the mid-nineteenth century domestic architecture in Trinity Bay. The house, significant for its full studded method of construction, is one of the oldest in the community and has not been altered structurally since it was built. Traditional elements of this house include its symmetrical facade and back porch, typical of Newfoundland outport construction during that era. The Evelley House is probably best known for its steeply pitched gable roof since the majority of the homes in Trinity East similar to this one have had the roof lowered.
For the community of Trinity East, this house is significant because it has been the centre of social activity in the community for a number of decades. Originally constructed for Mike Evelley, a schooner captain, the attic of this house was often used by members of his crew while waiting out strong winds. During the 1940s and 1950s, the house was a boarding home for visitors including musicians, salesmen, teachers, inspectors and even a bishop. Gordon Andrews, who owned the house for a number of years, was a teacher and a man of some importance in the community. Because of his position, it was quite common for residents to seek his economic, social and religious advice.
SourceHeritage Foundation unnumbered files - Trinity East, Evelley House.
Character‑defining elements
All original features which relate to the age and vernacular of the building, including:
- steep gable roof including return;
- narrow wooden clapboard;
- symmetry of front façade;
- size, shape and location of windows;
- size, shape and location of doors;
- transom above original door;
- size shape and location of enclosed porch on rear facade;
- lack of exterior decoration typical of 19th century outport houses;
- dimensions and location of house within the community; and
- green space surrounding house.
End of the register’s text
Location
Trinity East, Newfoundland and Labrador, A0C, Canada
48.37986° N, 53.34757° W
Get directions (opens in a new tab)Being on the register doesn’t make a place open to visitors. Many are private homes or businesses; please view them from the street.

Loading map…
Nearby
 Trinity Courthouse, Gaol and General Building1.2 km · Trinity · 1903
 The Parish Hall1.2 km · Trinity (Trinity Bay) · 1898
 Lester-Garland Premises1.2 km · Trinity
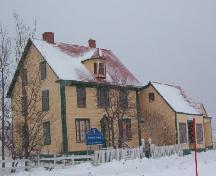 Hiscock House (Mountain Ash Villa)1.3 km · Trinity · 1881
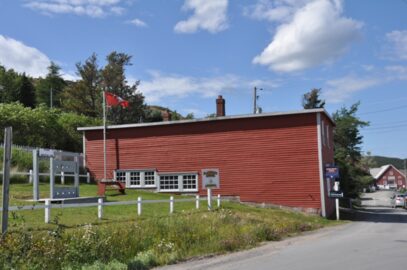 EnhancedGreen Family Forge1.4 km · Trinity · 1895
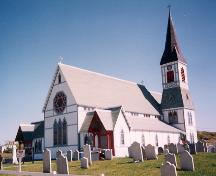 St. Paul's Anglican Church1.4 km · Trinity (Trinity Bay) · 1892
Similar places
Places whose register descriptions are closest to this one.
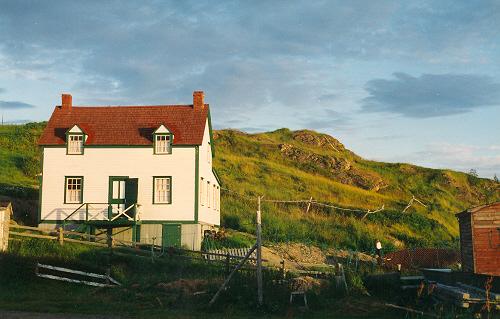 Gover HouseTrinity (Trinity Bay), Newfoundland And Labrador
 Pelley House Registered Heritage StructureBoyd's Cove, Newfoundland And Labrador
 Archibald Christian House Registered Heritage StructureTrinity, Newfoundland And Labrador
 William Ellis Saint HouseBonvista, Newfoundland And Labrador
 Cluett House Registered Heritage StructureBelleoram, Newfoundland And Labrador
 Robert Tilley HouseElliston, Newfoundland And Labrador
From the Canadian Register of Historic Places, as last updated on December 12, 2025. The register’s text is shown word for word.