Lawlor House
Description
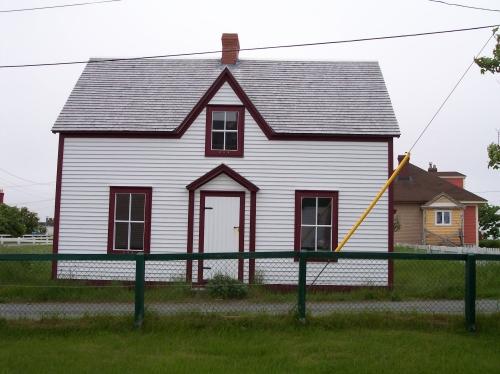
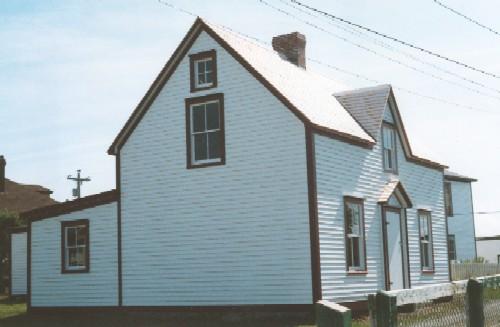
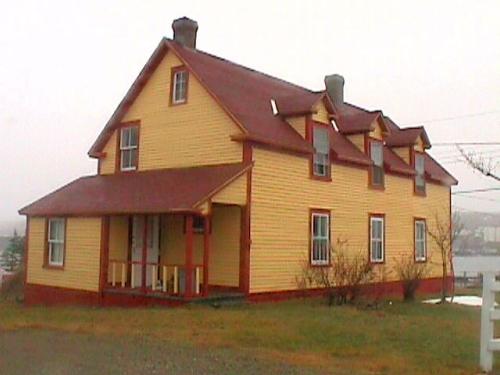
The Lawlor House is a two storey, 19th century modified salt box style house located in Trinity East, Trinity Bay. The designation is confined to the footprint of the building.
Heritage Value
The Lawlor House has been designated as a heritage structure because of its architectural and historical values.
The Lawlor House is significant because it is an excellent example of the salt box style that was popular throughout Newfoundland during the late 19th century. An interesting feature of this house is that, unlike the other remaining Salt-box houses in the region that were designed with a one-storey linhay,, this house has a two-storey linhay allowing for extra space on the second floor. Virtually unaltered since its being built, this house retains much of its original window and door configurations, a traditional un-adorned façade and mortise-and-tenon framing. In 1949 the roof was lowered from a steep pitch to a low pitched gable, creating a more modern-looking roofline. In comparison to the other structures in the region, the Lawlor house stands as a reminder of a time since passed in Newfoundland’s architectural history.
Historically, this house is significant for the Trinity East region because it was the home of one of Trinity East’s most notable citizens. Built in 1871, this was the home of Robert Lawlor, a respected cooper in the area. In addition to his coopering business, Lawlor was also bestowed the title "Inspector of Pickled Fish" in 1875. Following his death, this home remained within the Lawlor family, who continued the coppering tradition until the 1950’s.
Source: Heritage Foundation of Newfoundland and Labrador, file A-030-005, Trinity East - Lawlor House
Character-Defining Elements
All elements that define the building's salt box design including:
- low-pitched saltbox style roof;
- narrow wooden clapboard;
- symmetry of front façade;
- appearance and size of windows;
- all remaining original windows;
- original doors;
- dimensions and location of all window and door openings;
- un-adorned exterior typical of that style of home;
- shaped lintel over rear door;
- dimension and location of house;
- corner boards;
- linhay (rear extension); and,
- unimpeded view of the ocean.
Gallery
1 imageSimilar Places
Heritage sites with similar characteristics