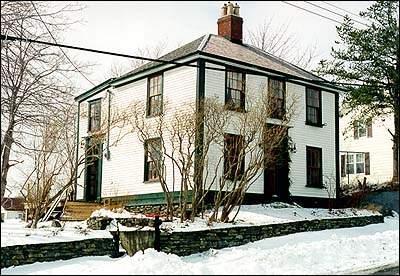
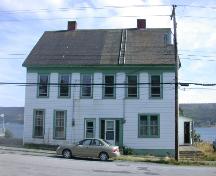
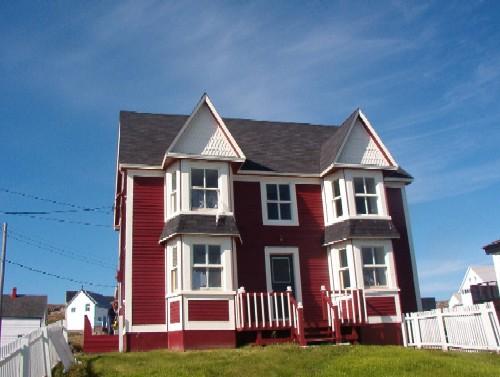
Exterior view of front and side facade, Goodland House (Harbour Grace, NL) in 1998.
Photo: 1998 Heritage Foundation of Newfoundland and Labrador
- Built
- 1850
- Recognized
- 1995
- By
- Heritage Foundation of Newfoundland and Labrador
The register’s text, word for word
Description
Located on Victoria Street in Harbour Grace, the Goodland House is a wooden two storey house with a hip roof constructed circa 1850. The designation is limited to the house itself.
Heritage value
The Goodland House has been designated as a heritage structure because of its aesthetic and cultural value.
Aesthetically, the building is of value as it is a well preserved example of a house designed with a central chimney. The house was constructed for middle class tenants yet it presented a plain, neat facade, achieved through the use of symmetrical design elements. The entrance doors utilize some decorative features but these blend harmoniously with the overall exterior continuity.
The building has cultural value as it is representative of a particular time and place. At the time the house was constructed, Harbour Grace was witnessing a growth in its middle class as the merchant truck system was slowly evolving into a more modern economy. The standard of living of those involved in this new economy was also improving, a reality reflected in homes and other structures. The Goodland House survived major fires that destroyed other buildings in Harbour Grace and remains as a physical reminder of nineteenth century middle class standards.
SourceHeritage Foundation of Newfoundland and Labrador unnumbered property designation file, Harbour Grace - Goodland House
Character‑defining elements
-centre four-flue chimney style and placement;
-stone wall foundation;
-number of storeys;
-hip roof;
-roof at rear demarcating two storey addition;
-wooden roof shingles;
-narrow clapboard;
-corner boards;
-window size, style, trim and placement;
-size, style, trim and placement of exterior doors;
-recessed entries on front and side exterior doors;
-transom windows above front and side exterior doors;
-entablature and pilastered frame on front entrance;
-raincap and heavy moulding on side entrance;
-location of porch on rear facade;
-dimension, location and orientation of building.
End of the register’s text
Location
Harbour Grace, Newfoundland and Labrador, A0A, Canada
47.69118° N, 53.22316° W
Get directions (opens in a new tab)Being on the register doesn’t make a place open to visitors. Many are private homes or businesses; please view them from the street.

Loading map…
Similar places
Places whose register descriptions are closest to this one.
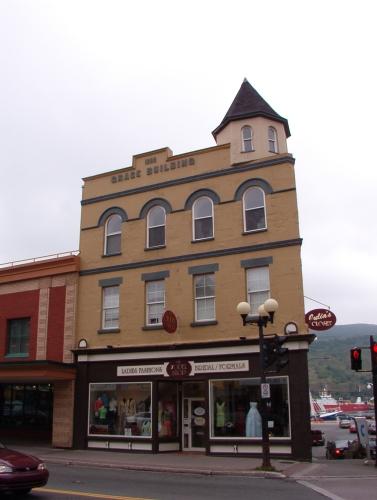 Grace Building, 283-285 Water Street Municipal Heritage BuildingSt. John's, Newfoundland And Labrador
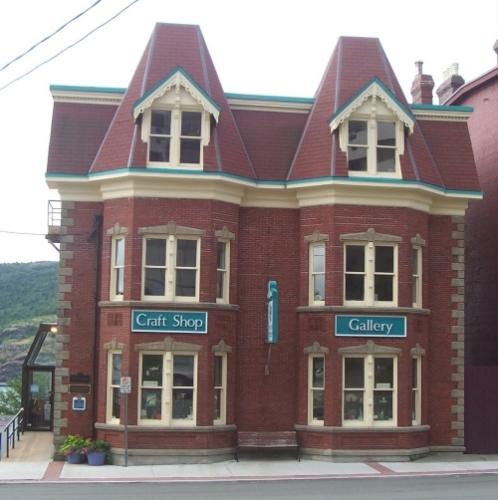 Devon House Registered Heritage StructureSt. John's, Newfoundland And Labrador
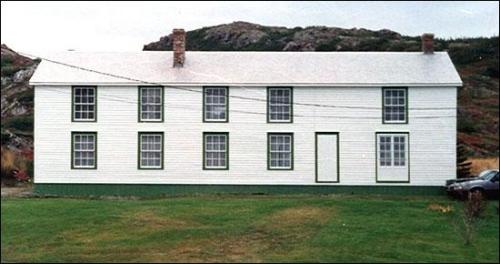 Ashbourne LonghouseTwillingate, Newfoundland And Labrador
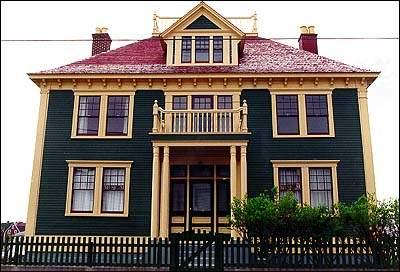 George C. Harris HouseGrand Bank, Newfoundland And Labrador
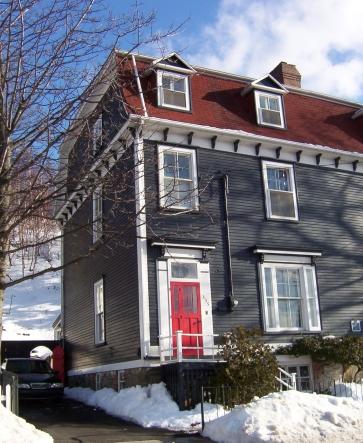 The New House, 335 Southside RoadSt. John's, Newfoundland And Labrador
 Harding HouseGreenspond, Newfoundland And Labrador
From the Canadian Register of Historic Places, as last updated on December 12, 2025. The register’s text is shown word for word.