Assumption of the Blessed Virgin Mary Ukrainian Catholic Church
Also known as: St. Mary's Ukrainian Catholic Church, Église catholique ukrainienne St. Mary's, Assumption of the Blessed Virgin Mary Ukrainian Catholic Church
Description
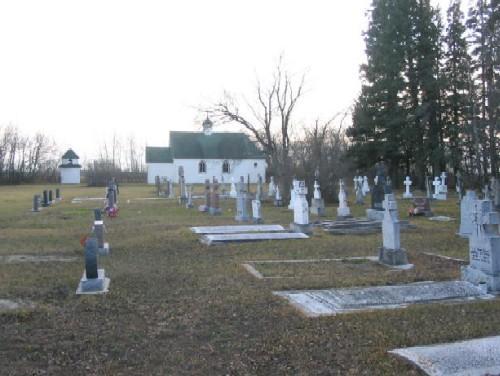
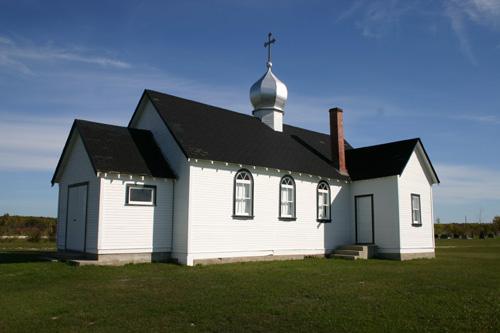
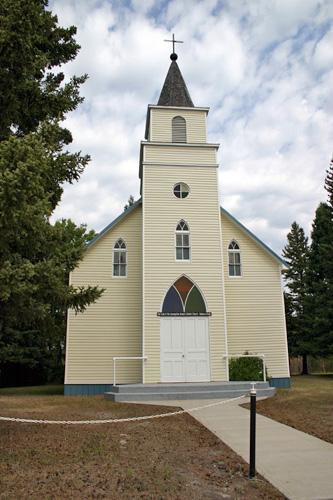
Assumption of the Blessed Virgin Mary Ukrainian Catholic Church, completed in 1912, is a wood-clad log building in the Seech area northeast of Oakburn. The municipal designation applies to the church, its adjacent cemetery and bell tower, and the grounds they occupy.
Heritage Value
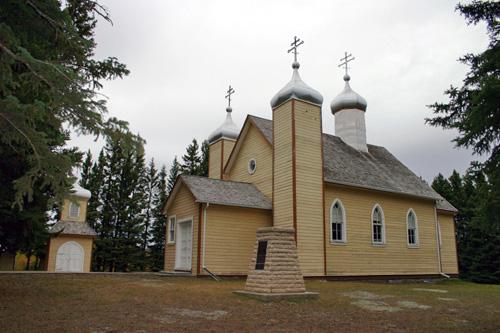
Assumption of the Blessed Virgin Mary Ukrainian Catholic Church, built on land donated by members of the first colonization party to reach the Seech area from western Ukraine, is a direct link to the religious and cultural life of the homeland and to the faith and perseverance of the people who brought those traditions to Canada. Their descendants still sit on the church's executive and oversee its continuing presence in a remote farming area close to the southern limits of Riding Mountain National Park. The attractive, eclectically designed building, with its cruciform plan, prominent towers and central dome opening to the interior, is one of the few log Ukrainian churches that remain in Manitoba. It served as a fitting centre for its developing community and continues to be a valued link to that past for today's parishioners.
Source: Local Government District of Park By-law No. 982, November 8, 1993
Character-Defining Elements
Key elements that define the site character of the Assumption of the Blessed Virgin Mary Ukrainian Catholic Church include:
- its rural setting along a grid road northeast of Oakburn and its traditional east-west placement on a large plot against a backdrop of forest, with a cemetery to its southwest
- the two-level wooden bell tower with a pyramidal roof, Eastern Rite cross, louvered round-arched openings and large bronze bell
Key exterior elements that define the building as an eclectic interpretation of western Ukrainian church design include:
- the boxy, tiered massing around a twin-towered cruciform core, including the high (1 1/2 -storey) entrance porch and apse and shallow transepts under a cross-gable roof, and the small shed-roofed sacristy in the northeast corner
- the symbolic trio of broad banyas (onion domes) with cupolas and Eastern Rite crosses, including the large central dome on a round drum that opens over the crossing and the smaller tower domes
- the pointed arched windows with Y-tracery throughout, supplemented by an apse oculus
- the unpretentious materials and finishes, including the horizontal wood siding over walls of log construction, plain window surrounds and other trim, the double and single porch doors, etc.
Key elements that define the church's bright, spacious interior include:
- the cruciform layout supplemented by the front vestibule, the compact transepts, raised sanctuary, attached sacristy and west-end loft
- the gently curved, barrel vault ceilings and broad, well-lit central dome carried over the crossing on squinches and engaged columns
- the painted wood finishes, mostly in white with blue trim, and the dome with its leaf border and rich-blue interior with stencilled stars and apex icon
- religious furnishings and features such as the dark wood altar; framed icons, brass chandelier; etc.
Gallery
3 imagesLocation
Loading map...
Similar Places
Heritage sites with similar characteristics