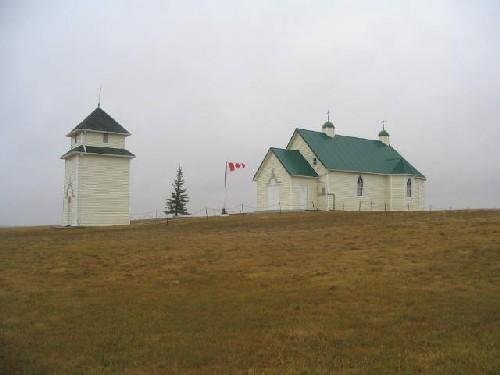
Sts. Peter and Paul Roman Catholic Church
Description
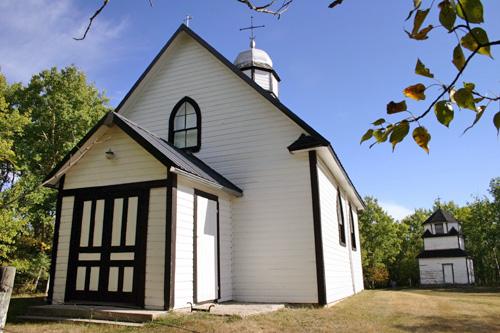
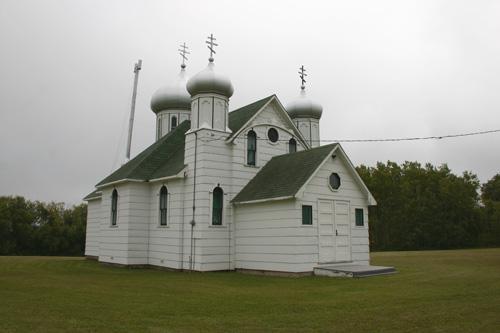
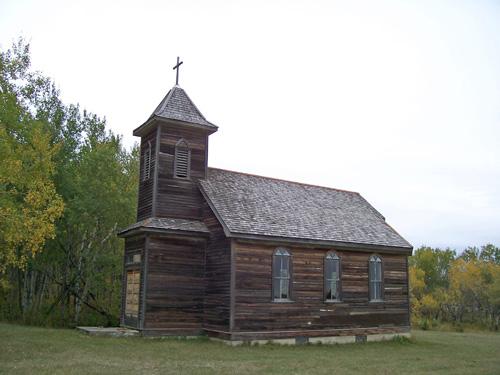
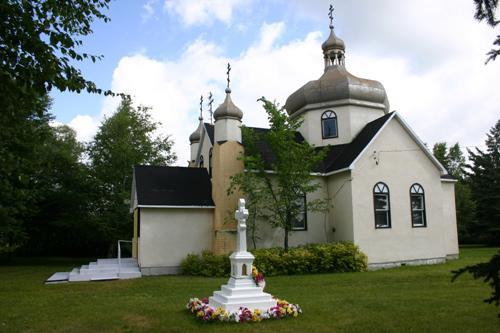
Sts. Peter and Paul Roman Catholic Church, completed in 1917, is a modest wood-frame building on a rural site in the Elphinstone area. The provincial designation applies to the church and bell tower, its cemetery and the grounds they occupy.
Heritage Value
The unpretentious white wood-frame presence of Sts. Peter and Paul Roman Catholic Church, set on a slight rise overlooking cultivated farmland interspersed with small lakes and woodlands, offers a welcome surprise to the traveller on a quiet country road south of Riding Mountain National Park. The nearby bell tower, and the cemetery on a plot sloping away to the rear, complete the picture. This fine well-preserved example of a modest Gothic Revival-style rural church, in which services continue on a limited basis, offers an enduring link to the origins of the isolated community of Wisla and the faith and perseverance of its pioneers.
Source: Local Government District of Park By-law No. 883, January 14, 1991
Character-Defining Elements
Key elements that define the heritage character of the church site include:
- its location in the Wisla district, one kilometre north of Road 470, with the church facing east on an open plot and a cemetery to the rear
- the two-storey wooden bell tower, with a square open cupola and large bell, nestled against a thick grove of trees to the north
Key exterior elements that define the church's modest Gothic Revival design include:
- the one-storey rectangular massing set beneath a moderately pitched gable roof, with a small gable-roofed front porch, polygonal apse and shed-roofed north porch
- the quaintly detailed octagonal bellcote with blind windows and a steep roof
- the symmetrically organized fenestration, including twin oculi at the front and pointed windows
- the unpretentious materials, finishes and details, including the wood-frame construction, white-painted wood siding with matching corner and eave trim and contrasting window and door surrounds, crosses on rooftops, etc.
Key elements that define the church's fine interior include:
- the modestly scaled plan, well-appointed nave and a compact choir loft at the east end
- the walls and ceiling of horizontal wood panelling above vertical wood wainscotting, painted in muted colours and enhanced with decorative stencilled borders
- the uncluttered chancel with oak pulpit and an ornate altar; all behind a painted wood balustrade
- the narrow choir loft supported by columns finished in faux marble and accessed by steep wooden stairs
- fine religious iconography such as images and statuettes of Saints Peter and Paul, etc.
Gallery
2 imagesLocation
Loading map...
Similar Places
Heritage sites with similar characteristics