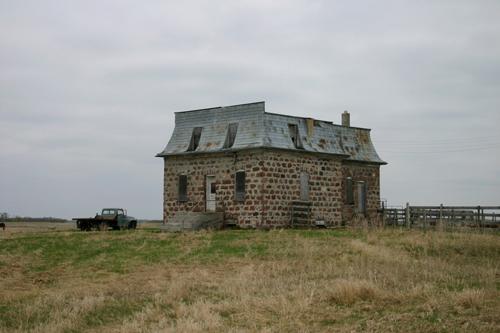
Reimer Mennonite Log House
Description
The Reimer
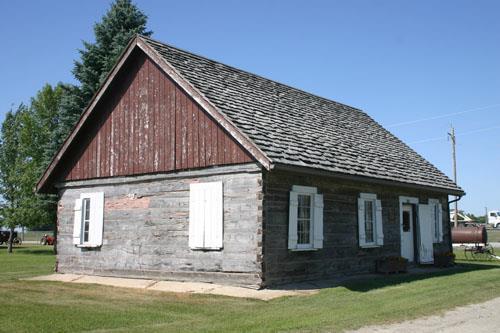
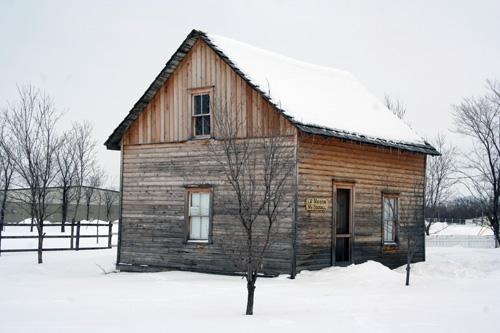
Mennonite Log House is a one-storey-with-attic log house, since 1980 standing as part of the Pembina
Threshermen's Museum, located on the south side of Highway 3 between Morden and Winkler in the R.M.
of Stanley. It is part of a collection that includes seven other historic buildings from the area. The
municipal designation applies to the building and its footprint.
Heritage Value
The Reimer Mennonite Log
House (1878) is valued as an example of a Mennonite housebarn (the barn portion does not survive) from
the late pioneer period. These structures represent a very old European vernacular tradition, modified
by Mennonite settlers to suit the conditions they found in Russia and later in Manitoba. These buildings
made the most of the available materials to meet the needs of new settlers, and though utilitarian, have
an elegance that stems from simplicity and good craftsmanship. Originally located in Hochfeld and lived
in until 1980, the house retains much of its original exterior appearance, including the plan, massing
and windows.
Source: R.M. of Stanley By-law No. 8-09, 6 August 2009.
Character-Defining Elements
Key elements that define the exterior heritage character of the Reimer Mennonite Log
House include:
- the basic asymmetrical massing, consisting of a simple rectangular plan with openings
as follows: four asymmetrically-set windows on the front (north) facade, with the main door set off-centre
in the third (middle) bay; two window openings in the east facade, together with a door that originally
opened onto the barn portion of the building; five windows in the south facade, with a door off-centre
in the third bay; two windows in the west facade
- the single storey with steeply-pitched gable roof
clad in cedar shingles, with the decoratively-carved ends of the ceiling joists set into and projecting
past the top log under the eaves and two narrow windows high in the west gable end
- the dovetailed log
construction with vertical wood cladding in the gable ends
- the wood sash windows with simple glazing
bars, casings and wood sills and simple operable wood shutters
Key elements that define the house's
interior include:
- the plan consisting of the principle living room at the east end with smaller rooms
divided from it, including a larder/pantry with a staircase ascending to the attic over it
- the heavy
timber ceiling joists with chamfered edges
Gallery
3 imagesLocation
Loading map...
Similar Places
Heritage sites with similar characteristics