Hamm House
Also known as: H.F. Hamm House, Hamm House, Maison H.F. Hamm
Description
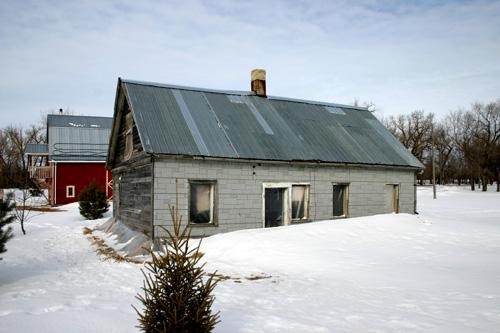
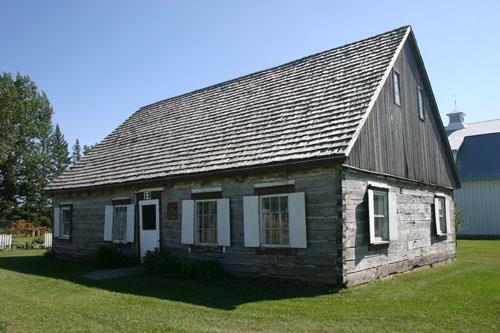
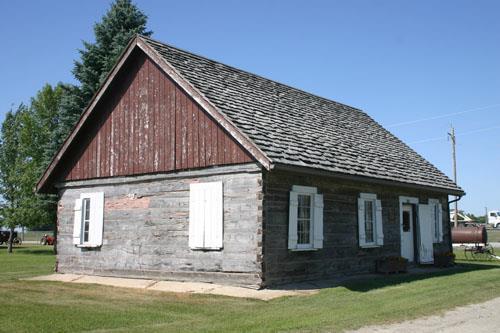
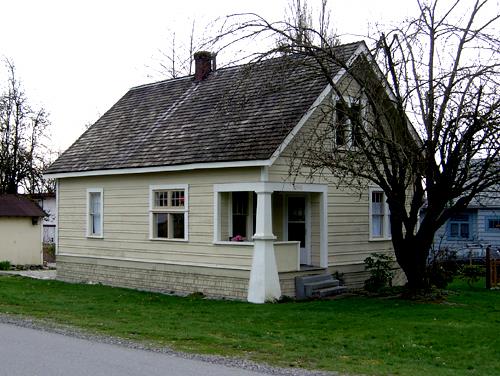
The Hamm House is a 11/2-storey wood and timber structure set in rural surroundings
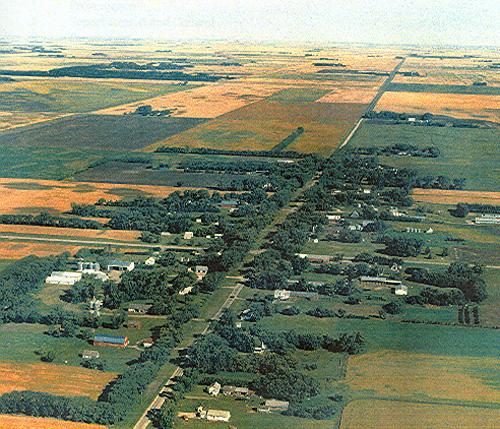
in Neubergthal, a traditional Mennonite farm village. Built in or somewhat before the 1880s, the dwelling
sits near the rear of its lot among a row of period housebarns on the village's single street. The
municipal designation applies to the building and its site.
Heritage Value
The Hamm House, built in the
settlement era for Johann and Anna Hamm, is an important Manitoba example of a traditional Mennonite
vernacular-style residence. Composed almost entirely of materials found at hand, the structure is characterized
by its 1½-storey height, broad rectangular form and especially strong construction, including a heavy
timber frame, stacked lumber walls and mud bricks in the upper levels. These features reflect the basic
design and building methods used by Mennonites prior to their nineteenth-century emigration from Russia.
The Hamm House, originally part of a combined home/barn unit, remains an integral component of the preserved
resources found in the rare street village of Neubergthal, a national historic site of Canada.
Source:
Rural Municipality of Rhineland By-law No. 2004-11, December 8, 2004
Character-Defining Elements
Key elements that define the heritage
character of the Hamm House site include:
- the building's occupancy in the historic Johann Hamm
farmyard, set near open fields and other farm structures, on property fronted by Neubergthal's single
street
Key elements that define the traditional Mennonite vernacular style of the Hamm House include:
-
its broad rectangular form, 11/2 storeys in height, with a steeply pitched gable roof and horizontal
siding on the walls and vertical board siding in the gable ends
- the strong construction methods and
materials, including the heavy timber framing and diagonal bracing with mortise-and-tenon joinery in
the corners, the oak bottom and top plates, the stacked or `cribbed' lumber walls and the mud bricks
in the upper levels
- the number and orderly placement of the rectangular-shaped openings, including
the windows and two doors near one end
- basic details and finishes such as the exterior triangular window
caps, the surviving interior wall finishes partially lined with plaster and horizontal wood siding painted
bright yellow, the bright blue interior window and door trim, etc.
Gallery
2 imagesLocation
Loading map...
Similar Places
Heritage sites with similar characteristics