Pomeroy School
Description
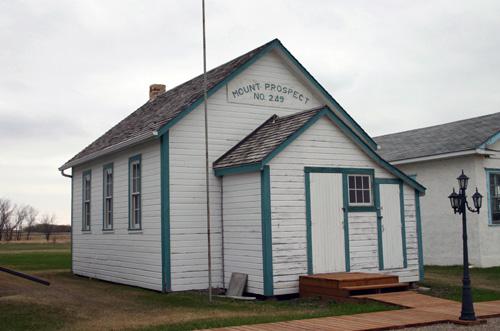
Originally called Newton School and renamed in 1950, Pomeroy School is a small, one-room,
one-storey wood frame school, since 1974 standing as part of the Pembina Threshermen's Museum, located
on the south side of Highway 3 between Morden and Winkler in the R.M. of Stanley. It is part of a collection
that includes seven other historic buildings from the area. The municipal designation applies to the
building and its footprint.
Heritage Value
Pomeroy
School (1909) is valued as a rare surviving example of the early attempts by the Department of Education
to provide a standard one-room school design in Manitoba. Three schemes were commissioned in 1903 from
noted Winnipeg architect Samuel Hooper (later to become the Provincial Architect); Pomeroy School was
based on Hooper's No. 2 design. These standardized designs were based on up-to-date theories of
education, and represented an effort by the Province to help ensure that every child had equal opportunity
to learn. Where there were once over 1,000 one-room schoolhouses in Manitoba, perhaps 100 still stand,
and many of these have been repurposed as granaries, sheds, etc. Like this one, many have also been moved
from their original sites. Originally in the Pomeroy District near Roland, the school building, still
retains most original features such as the cladding material, windows and basic form, and many interior
details.
Source: R.M. of Stanley By-law No. 8-09, 6 August 2009.
Character-Defining Elements
Key elements
that define the exterior heritage character of Pomeroy School include:
- the basic symmetrical massing,
consisting of a simple rectangular plan with smaller central open porch
- the single storey with medium
pitched gable roof
- the symmetrical organization of the main facade, including the openings: four tall
wood sash windows with transoms on the north side; two high horizontal ventilating windows on the south
side; and two tall sash windows with transoms on the west side and two sash windows without transoms
on the east facade, all windows of wood with simple glazing bars, casings and sills; the six-panelled
solid wood front door; the wood storm windows
- the wood clapboard siding
Key elements that define the
school's interior include:
- the plan consisting of a vestibule with narrow cloak room to the right
of the front door, and the small teacher's storage and cloak room, with built-in bookcases at either
end, opening off the single large school room
- the unpainted interior woodwork with dark varnished finish,
beadboard wainscoting; simple mouldings surrounding the door and window openings; four-panelled interior
doors with transoms and the high ceiling of painted beadboard and unpainted wood floor
- the blackboards
Gallery
3 imagesLocation
Loading map...
Similar Places
Heritage sites with similar characteristics