McDougall House
Also known as: La Maison McDougall, La maison McDougall, McDougall House
Description
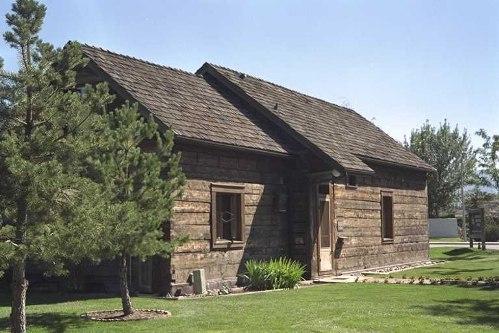
McDougall House is a 1 1/2-storey log dwelling built in 1883 in the Lorette area and relocated a century later to an interpretive centre in the south Winnipeg suburb of St. Norbert. The City of Winnipeg designation applies to building on its footprint.
Heritage Value
McDougall House, an exceptional and exemplary structure, typifies the once-common dwelling type of many early Manitoba settlers - houses characterized by economy of materials, adaptable, functional design and durable appointments. This sturdy structure of rough-planed logs with dovetail joins was well suited to the pioneer experience of meagre financial resources and limited access to milled lumber. It was the second house built along the Seine River near Lorette by the Metis family of Daniel McDougall, who left the Winnipeg area during the politically troubled years of 1868-71. Occupied by McDougall's descendants until 1965, the restored dwelling now stands in Place Saint-Norbert, a heritage complex in another community of Metis origin.
Source: City of Winnipeg Committee on Planning and Community Services Minutes, October 31, 1988
Character-Defining Elements
Key elements that define the dwelling's unpretentious vernacular architecture include:
- the symmetrical box-like volume, 1 1/2 storeys, minimally dimensioned, with a wood-shingled gable roof
- the naturally stained facades of horizontal wood siding, with sections of vertical siding on the gable ends, concealing the underlying construction of rough-planed logs, 12 to 24 centimetres in diameter, with dovetail joins
- the simple rectangular windows with double-hung, two-over-two-pane sashes and wooden casings that match the facades
- the modest details, including the prominent main and rear corner entrances, the roof rafters projecting slightly from the eaves, the modest trim boards, etc.
Key elements that define the dwelling's rough interior layout, finishes and details include:
- the informal plan composed of an open main floor organized by common functions
- the practical details and finishes, including the exposed log walls notched to hold the attic joists, the plank floors, exposed rafters and roof boards, etc.
Gallery
3 imagesLocation
Loading map...
Similar Places
Heritage sites with similar characteristics