Municipal Heritage Preservation Act
Peters House
Miramichi, New Brunswick
Also known as Bushville, Miramichi Golf & Country Club
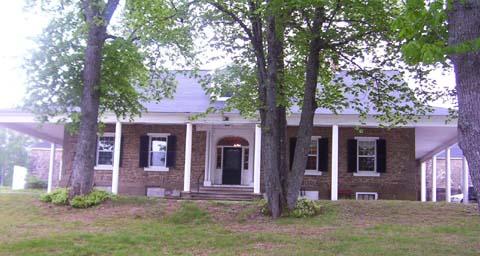
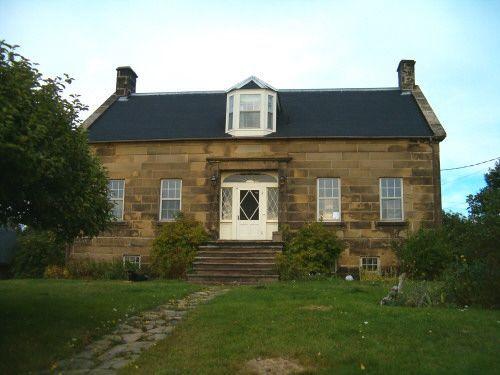
Peters House, 'Bushville', southerly elevation, 2005.
Photo: City of Miramichi
- Built
- 1825
- Recognized
- 2005
- By
- Local government
The register’s text, word for word
Description
Situated high on the south bank and overlooking the Miramichi River at 930 Water Street, Peters House is a 1 1/2 storey Neoclassical style sandstone house. The Peters House, or 'Bushville' was home to two prominent judges. The home has operated as a golf clubhouse since 1925.
Heritage value
The Heritage value of Peters House resides in its survival of the Great Miramichi Fire of 1825. Reputed to have been built by William Murray, the home was under construction when the fire swept through the area, yet it is one of the only buildings to have escaped unscathed. This residence is a good example of the Neoclassical style of architecture in Miramichi from this period.
The heritage value of Peters House is also vested in its association with its first owner, United Empire Loyalist Judge Thomas H. Peters, and subsequent owner Judge William Wilkinson. Peters named his estate 'Bushville' and is similar in design to the Van Courtlandt Manor House, a New York State National Historic Site.
Judge Wilkinson lived here from 1862 until his death in 1918. During his residency the east and west wings were added to accommodate the Deputy Provincial treasurer's office and kitchen/skullery, respectively. G. Percy Burchill (later Senator Burchill), a descendant of Judge Wilkinson, sold the home and acreage to the Miramichi Golf and Country Club, of which he was first president.
SourceCity of Miramichi, Heritage Office Site File #05-32
Character‑defining elements
Character-defining elements of the Peters House that relate to its heritage value include:
- its location within the area affected by the Great Fire of Miramichi;
-long rectangular building sits atop an expansive steeply graded lawn shaded by mature pines and hardwoods;
-gabled roof contains later addition of one dormer wholly in roof space and is centered above the main entrance;
-roof overhang is supported by impressive columnar portico on front and side elevations of original structure;
-plain, symmetrical facade focuses on grand entranceway balanced with two 6/6 window placements with louvered shutters;
-six-panel front entrance with door surround of detached colonette and double frieze, paneled embrasure and architrave of fanlight and sidelights;
-coursed rubble sandstone comprises the walls, are indigeonous to the area with quoins of a smoother polished conviction; -one-storey east and west wings added mid-19th century contain six-panel doors with transom lights.
End of the register’s text
Location
930 Water Street, Miramichi, New Brunswick, E1N, Canada
47.01277° N, 65.51591° W
Get directions (opens in a new tab)Being on the register doesn’t make a place open to visitors. Many are private homes or businesses; please view them from the street.

Loading map…
Similar places
Places whose register descriptions are closest to this one.
From the Canadian Register of Historic Places, as last updated on December 12, 2025. The register’s text is shown word for word.