Municipal Register of Local Historic Places
Charles Peters Residence
Saint John, New Brunswick
Also known as Clarence Emerson Residence, Résidence Clarence Emerson, Hillsley
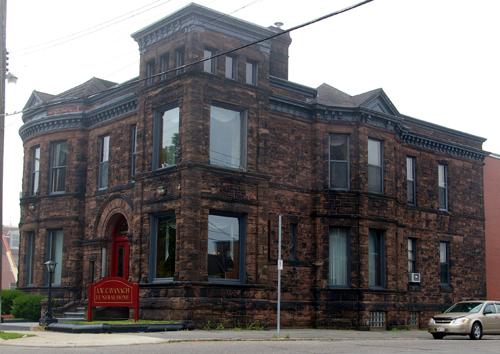
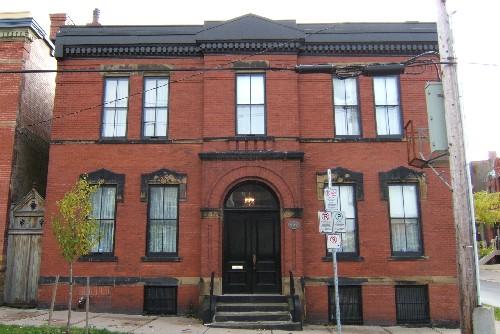
This image shows the Romanesque Revival entryway, classical ornamentation and pediment forms, medieval ornamentation of undercut sandstone, Queen Anne Revival massing, large window openings and heavy quarry-cut ashlar masonry laid in Scotch bond
Photo: City of Saint John
- Built
- 1899
- Recognized
- 2008
- By
- Local government
The register’s text, word for word
Description
The Charles Peters Residence is a brick, sandstone and granite two-storey Romanesque Revival-style residence built in 1899. It stands alone in a large lot at the northwest corner of Leinster and Wentworth Streets on the reputed highest point of land in Saint John.
Heritage value
The Charles Peters Residence is designated a Local Historic Place for being an example of the work of architect Harry H. Mott, for its aesthetic architectural value as a high-style building of quality materials and for its cultural value.
The Charles Peters Residence was designed as a single-family dwelling by architect Harry H. Mott of Saint John in 1899. Mott was the most prolific architect in Saint John at the turn of the 20th century. He began designing in the Second Empire Style and progressed to Queen Anne Revival and Romanesque Revival, with his style approaching modernism in its simplicity later in his career. This home is a good example of one of his larger private mid-career commissions. He often included Romanesque window treatments for his larger designs such as this residence and in the Main St. Baptist Church built in 1895. His style at the turn of the century combined the Queen Anne, Gothic Revival and Romanesque Revival styles in varying proportions.
The architectural value of this home also lies in its high quality materials and its sober expression of a modified Romanesque Revival style. It is an excellent example of a large, handsome private residence built at the turn of the 20th century in Saint John. The primary, street-facing façades are of heavy quarry-faced ashlars masonry laid in a Scotch bond. The massing of the house, with a semicircular bay window on one stone façade and an octagonal bay on the other, along with decorative gables on the brick façade, are typical of the Romanesque Revival style. The primary façades feature extensive undercut sandstone decoration featuring medieval foliate motifs which, along with the Romanesque arch and dwarfed columns of the entryway, also adhere to this style. The interior oak carving and panelling, staircase, fireplace surrounds, gas fittings, and Tiffany lamp also enhance the heritage value.
This home had two private owners, both families having considerable wealth based on commercial interests in the city. Oral tradition places the house as an engagement present in the case of both couples, although in both cases the acquisition of the house comes a few years after the wedding date. However, the opulent status of the home in both cases was important to the social status of the marriages.
SourcePlanning and Development Department - City of Saint John
Character‑defining elements
The character-defining elements that describe the Charles Peters Residence include:
- street-facing façades of heavy quarry-faced ashlars masonry laid in a Scotch bond with plinth band and belt courses;
- typical Romanesque Revival massing with a semicircular bay window on one stone façade and an octagonal bay on the other and a square engaged corner tower;
- decorative gables on the brick façade;
- extensive undercut sandstone decoration featuring medieval foliate motifs;
- bracketed cornice with very wide fascia;
- window massing and proportions;
- pediments over upper storey windows.
The character-defining elements of the entranceway include:
- Roman arch with heavy voussoirs and banded archivolt;
- clear Roman arch transom;
- dwarfed polished granite columns
- paired heavy wooden doors with lights;
- small stained-glass windows on either side of entryway
- imposing stone stairway to elevated entrance;
The character-defining elements of the interior include:
- oak carving and panelling;
- staircase;
- fireplace surrounds;
- gas fittings;
- Tiffany lamp visible from street corner.
End of the register’s text
Location
91 Leinster Street, Saint John, New Brunswick, E2L, Canada
45.27361° N, 66.05363° W
Get directions (opens in a new tab)Being on the register doesn’t make a place open to visitors. Many are private homes or businesses; please view them from the street.

Loading map…
Similar places
Places whose register descriptions are closest to this one.
From the Canadian Register of Historic Places, as last updated on December 12, 2025. The register’s text is shown word for word.