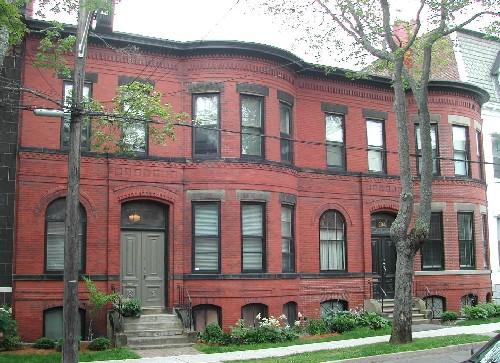
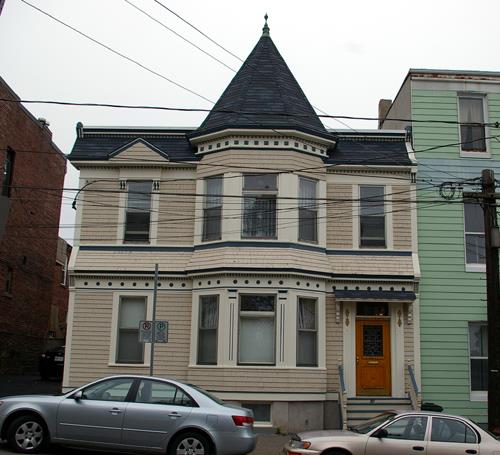
This photograph shows a contextual view of the building on Germain Street, 2005.
Photo: City of Saint John
- Built
- 1896
- Recognized
- 1982
- By
- Local government
The register’s text, word for word
Description
Frederick A. Peters Residence is one of a pair of similar two-storey brick Queen Anne Revival residences with curved two-storey bay windows. It is located on Germain Street within the Trinity Royal Preservation Area of the City of Saint John.
Heritage value
Frederick A. Peters Residence is designated a Local Historic Place for its architecture and for its association with Frederick A. Peters.
Many of the buildings in the residential district of Germain Street were constructed in the latter part of the 19th century or early 20th century as all the older buildings were destroyed in the Great Saint John Fire of 1877. Built in 1896, Frederick A. Peters Residence is a good example of brick Queen Anne Revival row housing from the reconstruction period in Saint John after the fire. The Queen Anne Revival style is evident in such details as the two-storey curved bay window creating an asymmetrical front façade, the variety of window and door opening shapes, as well as horizontal elements that interrupt the verticality of the building.
Frederick A. Peters Residence is also recognized through its association with Frederick A. Peters. Peters had this residence and the similar adjacent residence built in 1896. Partnering with his brothers, Edwin, William and Frank, he carried on the prominent tannery business that his father, Charles H. Peters, had founded in 1852. After his father’s death, Frederick became vice president of the firm, appropriately renamed C. H. Peters Sons, Ltd. The business expanded in later years to include the selling of wholesale grain and feed, establishing the Peters brothers as prominent grain merchants in the city. Following Frederick’s death in 1920, this residence remained in the Peters family for another 14 years.
SourcePlanning and Development Department - City of Saint John
Character‑defining elements
The character defining elements that describe the Queen Anne Revival architecture of Frederick A. Peters Residence include:
- similarity to adjacent building;
- rectangular two-storey massing;
- brick exterior walls;
- moulded cornice ornamented by brick dentils;
- two-storey, curved bay windows creating an asymmetrical front façade;
- vertical sliding, one over one, wood windows with sandstone lintels and sills;
- horizontal bands of sandstone joining the sills of both the first and second storey windows;
- horizontal brick courses below the cornice and between the first and second storeys;
- Romanesque window with stained glass in the Roman arch transom;
- projecting segmented arch entrance;
- segmented arch transom window over decorative pair of two paneled wood doors;
- sandstone steps descending from entry;
- brick plinth band;
- basement level segmented arch wood windows.
End of the register’s text
Location
200 Germain Street, Saint John, New Brunswick, E2L, Canada
45.26978° N, 66.05935° W
Get directions (opens in a new tab)Being on the register doesn’t make a place open to visitors. Many are private homes or businesses; please view them from the street.

Loading map…
Similar places
Places whose register descriptions are closest to this one.
From the Canadian Register of Historic Places, as last updated on December 12, 2025. The register’s text is shown word for word.