Edwin Peters Residence
Description
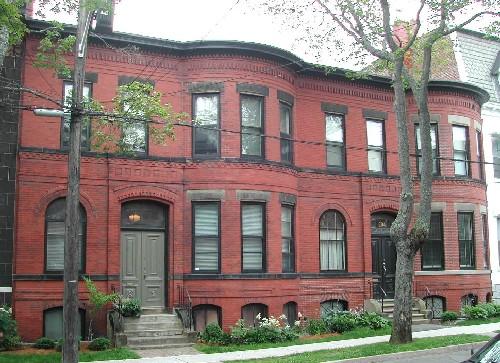
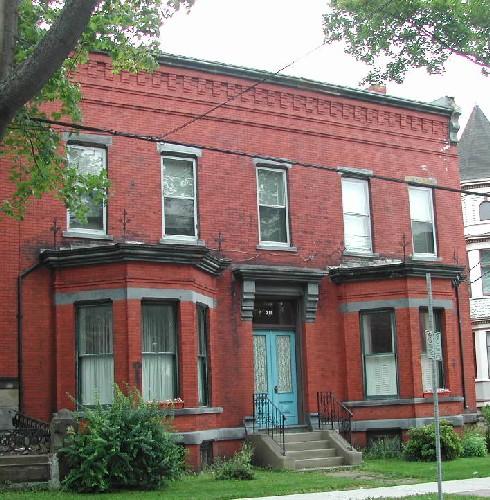
Edwin Peters Residence is one of a pair of similar two-storey brick Italianate buildings with Roman arch entries and bay windows. It is located on Germain Street within the Trinity Royal Preservation Area of the City of Saint John.
Heritage Value
Edwin Peters Residence is designated a Local Historic Place for its architecture and its owner Edwin Peters.
Many of the buildings in the residential district of Germain Street were constructed in the latter part of the 19th Century or early 20th Century as all the older buildings were destroyed in the Saint John Fire of 1877. Edwin Peters Residence, a two-storey brick building constructed in 1882, is a good example of residential Italianate architecture from this period of rebuilding in Saint John.
Edwin Peters Residence is also recognized through its association with the Peters Family. Edwin Peters took up residence here in 1889. Along with his brothers, Frederick, William and Frank Peters, Edwin Peters carried on the prominent tannery business that his father, Charles H. Peters, had founded in 1852. After his father’s death, he became president of the firm, appropriately renamed C.H. Peters Sons, Ltd. The business expanded in later years to include the selling of wholesale grain and feed, establishing the Peters brothers as prominent grain merchants in the City. Edwin Peters continued on as president of the firm until his death in 1920. The residence remained in Edwin Peters’ family until 1941.
Source: Planning and Development Department-City of Saint John
Character-Defining Elements
The character defining elements that define this Italianate building include:
- proportioned height and width for the building;
- proportioned window placement;
- brick detail;
- cornice ornamented with brick dentils;
- two storey bay windows similar to the adjacent dwelling;
- vertical sliding windows with sandstone lintels and sills;
- decorative, Roman arch brick work above first storey bay windows;
- Roman arch entry and transom window similar to the adjacent dwelling;
- polished granite Corinthian columns on either side of entrance supporting an elaborate entablature above;
- decorative pair of three paneled wood doors;
- sandstone steps descending from entry;
- sandstone plinth band;
- basement level segmented arch openings with vertical sliding, wood windows;
- segmented arched brick soldier course flanked by sandstone trimmings above basement level windows.
Gallery
3 imagesLocation
Loading map...
Similar Places
Heritage sites with similar characteristics