Marine Hospital
Also known as: Marine Hospital, The Seaman's Hospital, The Seamens' Hospital
Description
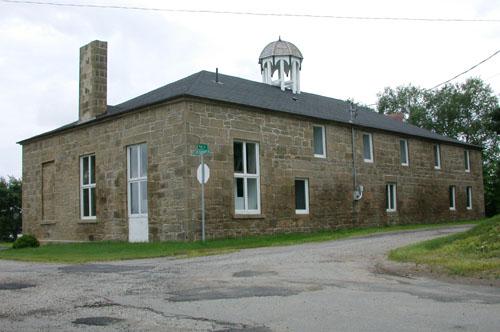
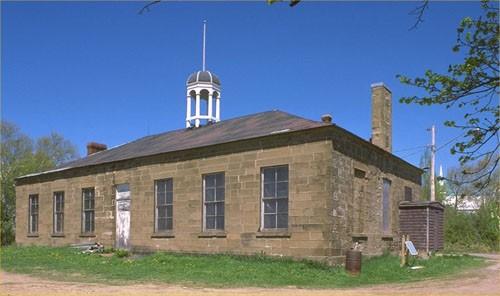
Marine Hospital is a Georgian style sandstone building. It is located on Vye Street in the former Village of Douglastown, overlooking the banks of the Miramichi River midway between the former Towns of Chatham and Newcastle.
Heritage Value
Marine Hospital is designated a Local Historic Place for being the oldest Marine Hospital in Canada and its roles that it played in the community.
The heritage value of the Marine Hospital, or Seamens' Hospital, lies within it being the oldest remaining Marine Hospital in Canada. This Georgian style sandstone building was constructed in 1830-1831 on grounds purchased from lumber baron Gilmour, Rankin & Co. It was for the purpose of tending the sick mariners for the Port of Miramichi. Its construction was overseen by Lieutenant Governor appointed Commissioners here and financed through the collection of tonnage fees. Local stonemason Matthew Lamont was associated with the construction of the building.
The hospital was attended by local doctors including Dr. Thompson whose service exceeded fifty years. The facility functioned as a Marine Hospital until 1921.
The building also has historic community values as it served for community functions including fundraisers for homeland victims in Scotland and Ireland in the late 1840's. Today, it operates as a place of cultural heritage within the community.
In 1989, the building was recognized by the National Historic Sites and Monuments Board of Canada.
Source: City of Miramichi, Heritage Office Site File #05-63
Character-Defining Elements
The character-defining elements that describe Marine Hospital include:
- form and massing of Georgian architecture;
- low-pitched hip roof with domed roof cupola reposed on Grecian columns;
- centrally located doorway overlooking the river flanked on each side by three 4 paned windows with plain flush-to-wall stone lintels and sills;
- rectangular 1 1/2 storey form of sandstone construction with chimney placed centrally at each end;
- original stone chimney at east end houses open fireplace once used to cook;
- beams supporting the roof resemble an 'inverted hull of a ship', with mortise and tenon joints held with wooden pegs;
- front elevation of even coursed sparrow pecked and boasted cut sandstone with chisel drafted margins;
- side and rear elevations constructed of even coursed boasted sandstone with coarsed rubble.
Gallery
2 imagesLocation
Loading map...
Similar Places
Heritage sites with similar characteristics