Marine Hospital National Historic Site of Canada
Also known as: Marine Hospital National Historic Site of Canada, Marine Hospital, Hôpital de la Marine
Description
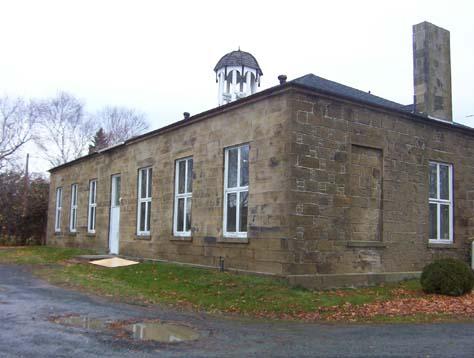
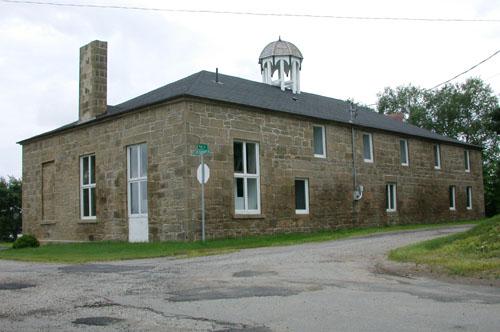
Marine Hospital National Historic Site of Canada is a one-storey, sandstone building with a domed cupola, built in 1830-1831. It is perched on high ground overlooking the Miramichi River. The former hospital is surrounded by wood-frame residences in the small community of Douglastown, now a suburb of the City of Miramichi, where it serves as a church hall and community meeting place. The formal recognition consists of the building on its legal property at the time of designation.
Heritage Value
Marine Hospital was designated a national historic site of Canada in 1989 because:
- it is a rare surviving example of an important and interesting building type.
Built by Matthew Lamont for the Commissioners of the Port of Miramichi in 1830-1831, the Marine Hospital at Douglastown is the oldest surviving marine hospital in Canada. Until 1921, it provided care for indigent, sick or disabled seamen, most of whom worked in the timber trade along the Miramichi River. Its form, composition, roofline and cupola reflect classical architectural traditions that were popular in early 19th-century British North America.
Source: Historic Sites and Monuments Board of Canada, Minutes, June 1989.
Character-Defining Elements
Key elements that relate to the heritage value of Marine Hospital include:
- its siting on high ground overlooking the Miramichi River;
- viewscapes to and from the river and the hospital;
- its classically inspired design, defined by its rectangular form, the symmetrical placement of openings, the low-pitched, slightly flared, hipped roof and delicate domed cupola;
- the cupola, including its Grecian columns and domed roof;
- the stone chimney at the east end of the building;
- the surviving, original multi-pane windows and wooden doors;
- its construction of local sandstone;
- its stonework, including the smooth ashlar along the south elevation, the roughly squared stone blocks in irregular courses on the other three elevations, and the simple stone lintels and sills at openings;
- the surviving, original, interior features in the main room, including two fireplaces, windows, doors, and interior shutters.
Gallery
1 imageLocation
Loading map...
Similar Places
Heritage sites with similar characteristics