Patterson Building
Also known as: Patterson Building, Hamilton and Company, Hamilton et Compagnie
Description
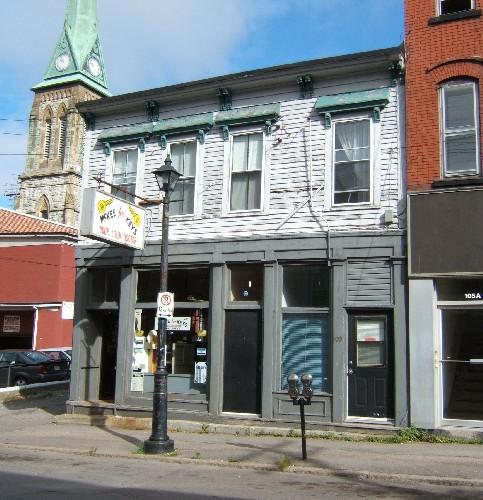
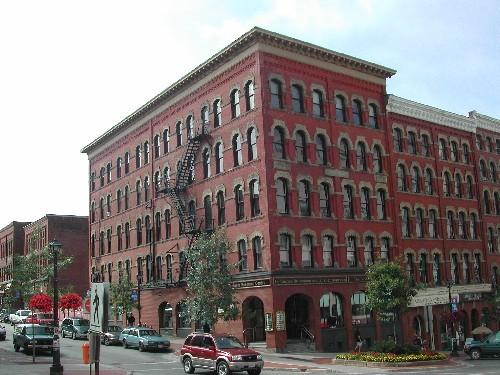
Patterson Building is located on Germain Street in the Trinity Royal area of the City of Saint John. It is a three-storey brick Italianate-Style commercial building that expands to four stories to the rear, following the dropping landscape.
Heritage Value
Patterson Building is designated a Local Historic Place for its architecture and for its continued use as a viable commercial property in downtown Saint John.
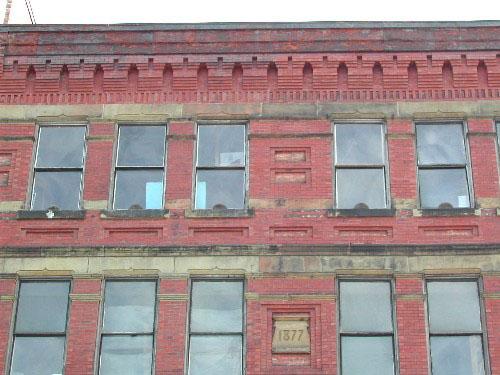
Patterson Building is one of a collection of commercial, Italianate and Second Empire buildings that were built between 1877 and 1881 after two thirds of the City of Saint John was destroyed by the fire in 1877. This three-storey brick building, built circa 1877, exhibits traditional elements of commercial Italianate architecture from this post-fire era, including a street level storefront, rectangular massing and brick details, such as pilasters and a corbelled cornice.
Patterson Building is also recognized for having been a viable commercial property in downtown Saint John for more than a century. Patterson Building has housed different businesses including: Hamilton and Company, Singer Manufacturing Company, Hiram Webb and Son, Webb Electric Company, Patterson's Radio Shop and Patterson's Ltd. Home Appliances.
Source: Planning and Development Department-City of Saint John
Character-Defining Elements
The character defining elements that define Patterson Building include:
- rectangular 3 storey massing, expanding to 4 storeys due to the dropping landscape;
- standing alone without adjoining to adjacent buildings;
- 1877 datestone;
- decorative brickwork;
- symmetrical fenestration of six triple sets of window openings with segmented arches recessed into the face of the façade;
- fine brickwork displayed within the window recessions;
- second floor window openings with segmented upper sashes;
- segmented arches over the windows with sandstone keystones and sandstone ends;
- modest corbelled cornice;
- dentils over the second floor windows;
- projecting storefront cornice;
- recessed entranceways;
- oversized storefront fascia band.
Gallery
3 imagesLocation
Loading map...
Similar Places
Heritage sites with similar characteristics