Municipal Heritage Preservation Act
LeBaron Wilson Building
Saint John, New Brunswick
Also known as A. Gilmour's, Woodmere Dancing School, John Miller's Art Studio
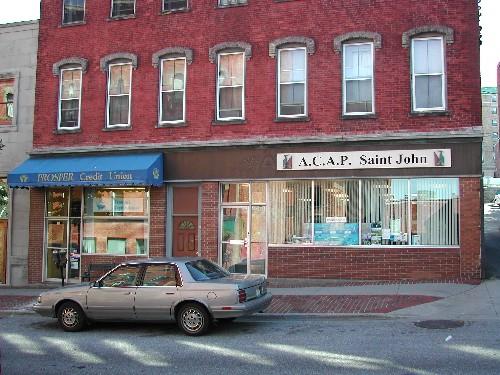
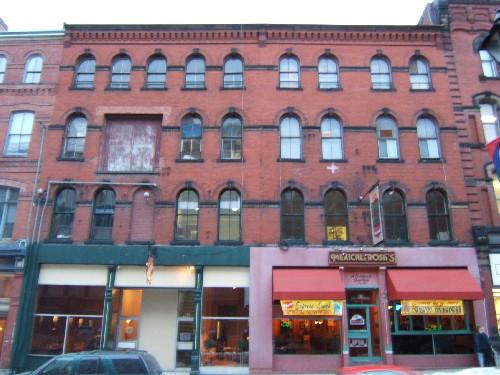
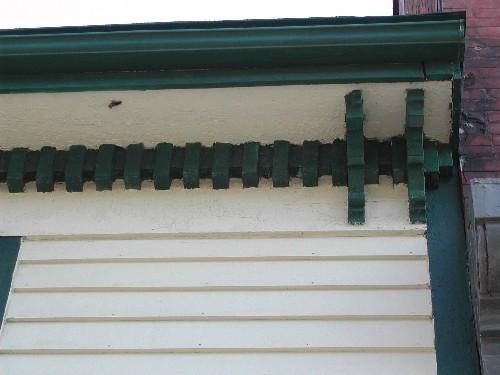
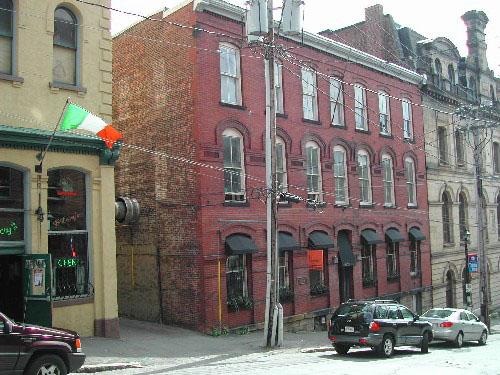
This photo shows the projecting storefront cornice and large fascia band. Also, entrances, windows, and transoms of the storefront, 2004
Photo: City of Saint John
- Recognized
- 1982
- By
- Local government
The register’s text, word for word
Description
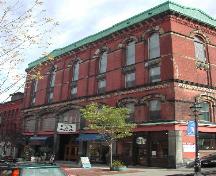
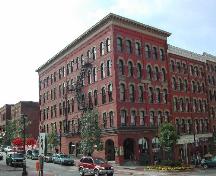
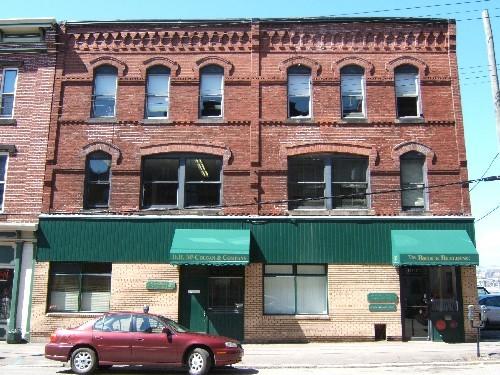
The LeBaron Wilson Building is a brick three storey Italianate-Style commercial building located on Germain Street in Trinity Royal area of the City of Saint John.
Heritage value
The LeBaron Wilson Building is designated a Local Historic Place for its architecture and for its association with business and leisure activities.
The LeBaron Wilson Building is one of a collection of commercial, Italianate and Second Empire buildings that were built between 1877 and 1881 after two thirds of the City of Saint John was destroyed by the fire in 1877. The brick architecture sent a message that the city would be more fire resistant in the future. This building provides a good example of Italianate commercial architecture through elements such as its traditional ground-level storefront with cornice, corbel brick details and segmented arch window openings.
This building was occupied for many years by two noted tailors. One of the original occupants of this building was tailor Andrew Gilmour. Merchant tailor LeBaron Wilson occupied this building from the 1890's until the late 1920's.
The heritage value in the Arts and Entertainment history of Saint John is also recognized. For a short time, artist John Miles and the Saint John Academy of Arts were in this building. He taught in every branch of the art, both in oils and water colors. Annette Sherwood taught dance classes here for over 20 years, from the time of WWl until the late 1940's. The name of this school was Woodmere Dancing School.
The LeBaron Wilson Building was recognized in the City of Saint John Preservation Areas Bylaw in 1982.
SourcePlanning and Development Department-City of Saint John
Character‑defining elements
The character defining elements that define this Italianate-Style building include:
- modest roof-line cornice with dentils;
- second row of dentils below the roof-line;
- corbel bands below the top of the two ends of the building with the ends projecting above the roof-line;
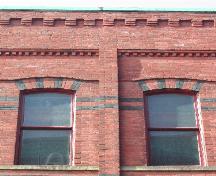
- projecting brick segmented arch window openings and sandstone sills;
- two over two sash vertical slide windows;
- projecting storefront cornice;
- original brick through upper floors;
- window placement and proportions on upper floors;
- height and width proportions of the building.
End of the register’s text
Location
72-76 Germain Street, Saint John, New Brunswick, E2L, Canada
45.27269° N, 66.06031° W
Get directions (opens in a new tab)Being on the register doesn’t make a place open to visitors. Many are private homes or businesses; please view them from the street.

Loading map…
Similar places
Places whose register descriptions are closest to this one.
From the Canadian Register of Historic Places, as last updated on December 12, 2025. The register’s text is shown word for word.