CPR Building
Also known as: CPR Building, TD Bank, Banque TD
Description
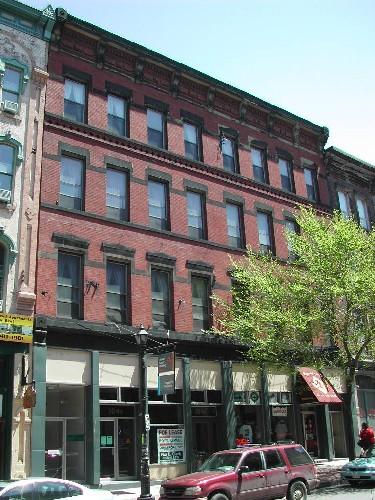
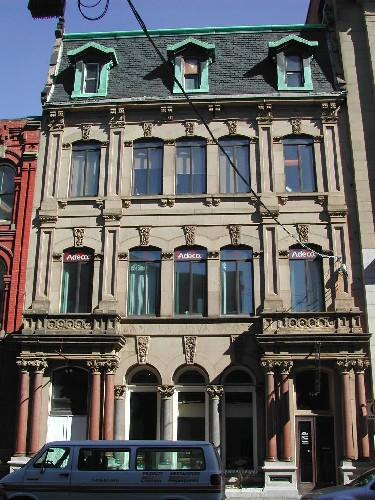
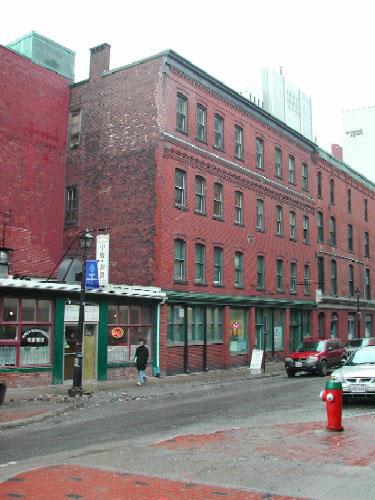
The CPR Building is a 3-storey brick Italianate-Style commercial building on the corner of King and Germain Streets in the City of Saint John.
Heritage Value
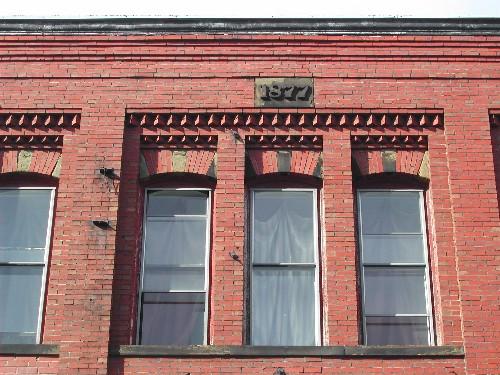
The CPR Building is significant as one of a collection of Italianate and Second Empire style commercial buildings that were built between 1877 and 1881 after two thirds of the City of Saint John was destroyed in the Great Saint John Fire of 1877. This building serves as a reminder of the strong will of the Saint John merchants to rebuild the city after the fire. The brick and stone architecture sent a message that the city would be more fire resistant in the future. The elements and level of design demonstrate that the city was rebuilt in grander fashion. The first number of years saw a number of businesses occupying the building including carpet dealers, tailors, and boot and shoe companies as well as druggists, Hannington Bros.
The building is also recognized as the head offices for the CPR in Saint John from WW1 until the early 1960’s. The Canadian Pacific Railroad was organized in 1881 and was very important to the economical stability of Canada as the West Indies trade had declined drastically. On June 3, 1889, Saint John and CPR shared history together as a CP train arrived from Montreal marking the completion of the CPR as a coast to coast railway.
The building is located in Trinity Royal area and was recognized in the City of Saint John Preservation Areas Bylaw in 1982.
Source: Planning and Development Department - City of Saint John
Character-Defining Elements
The character defining elements that make up the Italianate style of this building are as follows:
- oversized bracketed projecting cornice;
- Roman and segmented arch windows with decorative mouldings on sandstone entablatures;
- sandstone window entablatures connect from end to end on both facades -1/1 vertical slide windows;
- pilaster in center of façade divides the two symmetrical bays;
- Storefront with Roman arches.
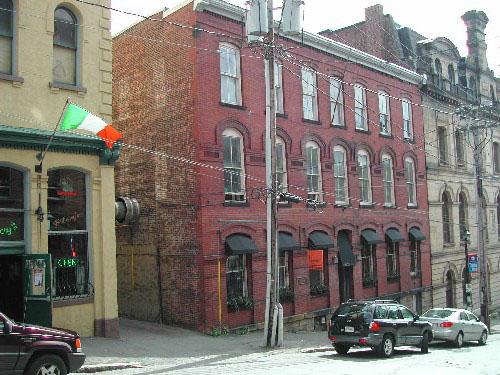
Exterior Elements of the building relating to the symmetrical relationship of this building with the neighbouring buildings to the west are:
- Roman arch openings in storefront;
- window proportions and placement, pilaster, and connecting sandstone window entablatures;
- same set-back as the other buildings on the block;
- building height and proportions.
Gallery
3 imagesLocation
Loading map...
Similar Places
Heritage sites with similar characteristics