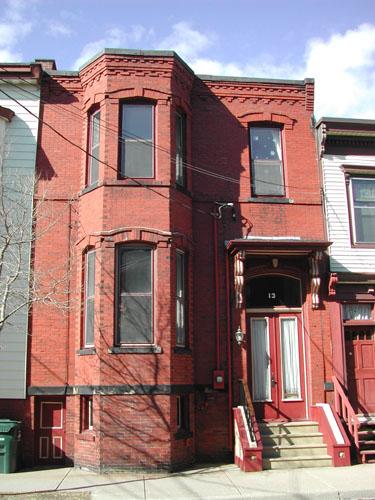
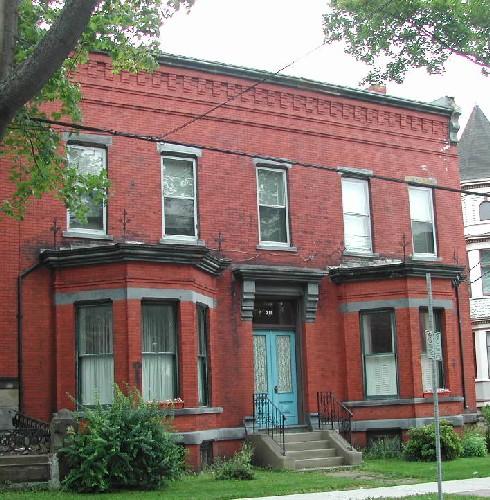
This photograph shows the contextual view of the building illustrating the shared set-back with the neighbouring buildings, 2005
Photo: City of Saint John
- Recognized
- 1982
- By
- Local government
The register’s text, word for word
Description
Sidney Paterson Residence is a two-storey brick Italianate home with basement and a single full-height bay window. Built circa 1880, it is located on Horsfield Street in the Trinity Royal Preservation Area of the City of Saint John.
Heritage value
Sidney Paterson Residence is designated a Local Historic Place for its architecture and for its association with Sidney Paterson.
Sidney Paterson Residence is a good example of the collection of residential Italianate buildings that were built between 1877 and 1881 after two thirds of the City of Saint John were destroyed by the fire in 1877. The brick architecture sent a message that the city would be more fire resistant. Built circa 1880, it is a two-storey brick home with basement and a single full-height bay window.
Sidney Paterson Residence is recognized through its association with Sidney B. Paterson. He was the first resident of this home when it was constructed shortly after the 1877 fire. He was an accountant at the Dominion Savings Bank on Princess Street. Paterson passed away in the late 1890's but his widow remained in the residence until the 1920's.
SourcePlanning and Development Department - City of Saint John
Character‑defining elements
The character defining elements relating to the context and location of this Italianate building include:
- same set-back on the lot with the neighbouring buildings;
- fitted on the width of the lot.
The character defining elements that relate to the architecture of the building include:
- height and width proportions;
- window placement and proportions;
- brick exterior walls;
- basement extending above street level;
- full-height bay window with six segmented arch openings;
- cornice with dentils, decorative brick detail and corbel bracket on the end;
- entablature with oversized decorative brackets over the entrance;
- segmented arch transom windows above the entrance;
- double wooden door with large glass panels.
End of the register’s text
Location
13 Horsfield Street, Saint John, New Brunswick, E2L, Canada
45.27115° N, 66.05949° W
Get directions (opens in a new tab)Being on the register doesn’t make a place open to visitors. Many are private homes or businesses; please view them from the street.

Loading map…
Similar places
Places whose register descriptions are closest to this one.
 Hamilton Patterson ResidenceSaint John, New Brunswick
 Patterson BuildingSaint John, New Brunswick
 Sidney M. Jones ResidenceSaint John, New Brunswick
 William Albert Lockhart ResidenceSaint John, New Brunswick
 John Thomson ResidenceSaint John, New Brunswick
 George Robertson ResidenceSaint John, New Brunswick
From the Canadian Register of Historic Places, as last updated on December 12, 2025. The register’s text is shown word for word.