General Electric Building
Also known as: General Electric Building, Hutchings & Company
Description
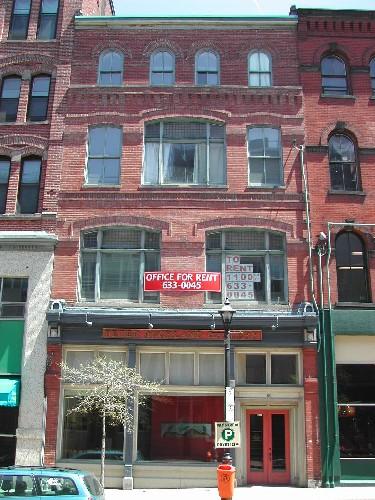
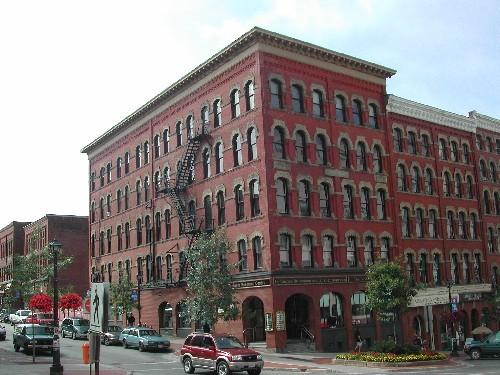
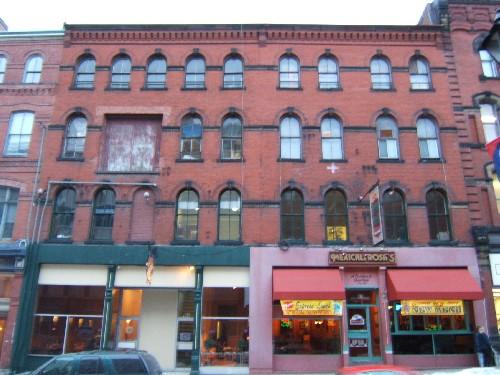
The General Electric Building is a three storey brick Italianate-Style commercial building on Germain Street in the City of Saint John.
Heritage Value
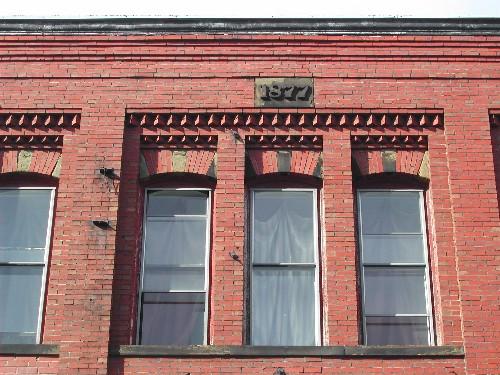
The General Electric Building is significant as one of a collection of Italianate and Second Empire style commercial buildings that were built between 1877 and 1881 after two thirds of the City of Saint John was destroyed in the Great Saint John Fire of 1877. This building serves as a reminder of the strong will of the Saint John merchants to rebuild the city after the fire. The brick and stone architecture sent a message that the city would be more fire resistant in the future. As a fine example of the Italianate style, this building is also recognized for the quality and present condition of its architectural elements including decorative brickwork below the cornice and throughout the building.
The General Electric Building was also designated for its association with some of its previous commercial tenants. The building was originally occupied by Hutchings & Company, spring bed and mattress manufacturers. In 1881 the company was advertising that they were spring bed manufacturers. In the early 1900's the bedding industry fought for sanitary bedding laws. After the First World War the Canadian General Electric Company occupied this building and remained here until 1960.
The building is located in Trinity Royal area and was recognized in the City of Saint John Preservation Areas Bylaw in 1982.
Source: Planning and Development Department - City of Saint John
Character-Defining Elements
The character defining elements that define this Italianate-Style building include:
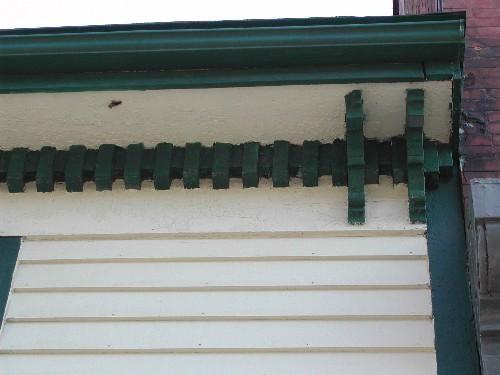
- metal cornice;
- decorative corbel bands;
- three distinctive bays separated by pilasters that have a decorative design;
- six pairs of double segmented arch openings;
- returns from the window entablatures connect, forming two projecting lines of brick from end to end;
- upper floor openings have projecting sills with support bricks below;
- second floor openings have projecting sills that rest upon the storefront cornice;
- storefront cornice;
- transom windows above the doors;
- height and width proportions of the building;
- proportions and placement of the windows;
- shares the same set-back as the other buildings on the block.
Gallery
3 imagesLocation
Loading map...
Similar Places
Heritage sites with similar characteristics