Buckley Building
Description
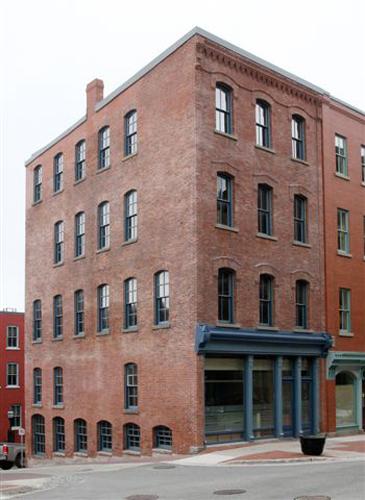
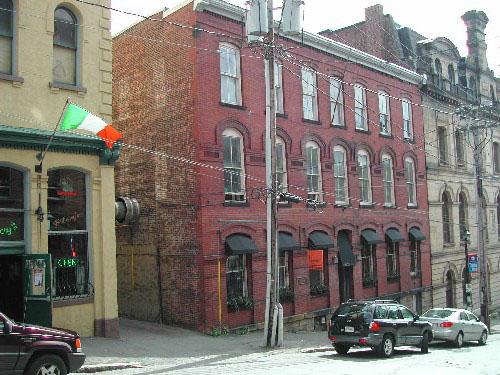
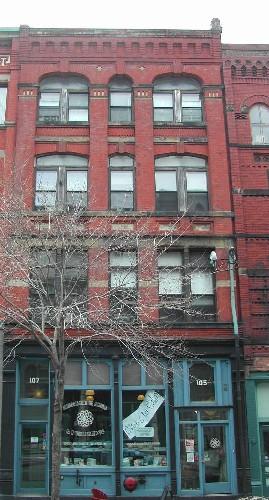
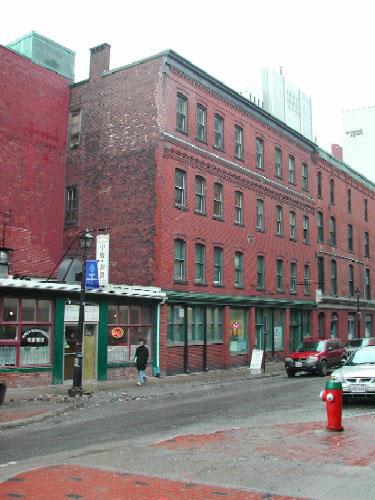
The Buckley Building is a three storey brick Italianate-Style commercial building on the east side of Germain Street in the City of Saint John. The building is located in the Trinity Royal area and was recognized in the City of Saint John Preservation Areas Bylaw in 1982.
Heritage Value
The Buckley Building is significant as one of a collection of commercial, Italianate and Second Empire buildings that were built between 1877 and 1881 after two thirds of the City of Saint John was destroyed by the fire in 1877.
The building is also significant because it housed the office of G. Ernest Fairweather from 1888 until 1920. G. E. Fairweather was a prominent architect and he designed many significant buildings in Saint John. Mr. Fairweather was an active worker in the field of architecture and gave many instructive lectures. He was originally associated with John Magee, as Magee and Fairweather, and in their office the plans were prepared for a great many of the buildings erected after the great fire in 1877. He was one of the most reliable men in the city with regard to building matters and was often called upon to act in an advisory capacity or to settle questions of construction. Over the years the building has housed a number of businesses. The upper storey has housed rooming houses and apartments throughout the years.
Source: Planning and Development Department - City of Saint John
Character-Defining Elements
The character defining elements that make up this industrial building are as follows:
- cornice with distinctive corbel bands;
- decorative brickwork;
- recessed brickwork;
- segmented arch windows;
- second storey windows are considerably higher than the top floor windows;
- on the same setback as the neighbouring building to the south;
- window proportions and window placement
- building's height and width proportions;
- large storefront fascia band;
- alleyway on north side.
Gallery
3 imagesLocation
Loading map...
Similar Places
Heritage sites with similar characteristics