John Johnston Building
Description
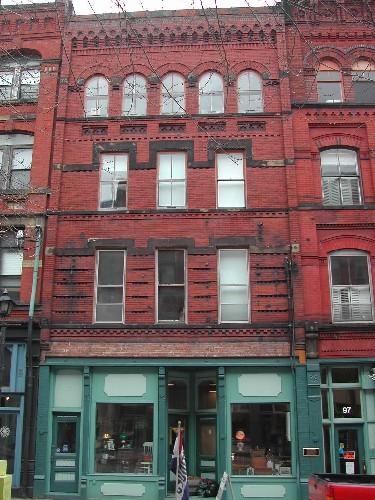
The John Johnston Building is a two-storey wood Italianate building with a storefront extending the length of the front façade. It is located on Princess Street within the Trinity Royal Preservation Area of the City of Saint John.
Heritage Value
The John Johnston Building is designated a Local Historic Place for its architecture and for its association with John Johnston.
The John Johnston Building is one of a collection of commercial Italianate buildings that were built after two thirds of the City of Saint John was destroyed by fire in 1877. As a vibrant commercial district, Princess Street served as the location for several prominent businesses and industries of Saint John. Built in 1879 for John Johnston, this building is a good example of wooden Italianate commercial architecture from the rebuilding period in Saint John after the fire. This style is evident in such details as the ground level storefront that spans the front façade and the wide cornice supported by paired brackets.
The John Johnston Building is also recognized for its association with the person and business of John Johnston. After serving an apprenticeship, Johnston worked as a painter in the firm of Ritchie & Johnston for several years. He eventually established his own business in approximately 1870. Following the Great Saint John Fire, he had this building constructed for the purpose of continuing his business which he referred to as "The Old Stand". For over forty years, he operated a successful business as a painter of houses and signs, in addition to various forms of decorative painting when requested. His prominence and reputation as a painter is reflected in his position as a Past Master of the Master Painters Association. Johnston successfully maintained the business until his death in 1911, after which his sons took over ownership. Changing the name to "John Johnston & Sons", they continued to operate the firm at this Princess Street address until 1942.
Source: Department of Planning and Development - City of Saint John
Character-Defining Elements
The character defining elements that describe the Italianate architecture of the John Johnston Building include:
- rectangular two-storey massing;
- clapboard siding;
- wide wooden cornice supported by a series of paired scrolled brackets;
- rectangular vertical sliding, 2 over 2, wood windows with entablatures supported by decorative wooden brackets;
- full-width ground-level storefront with a wooden frieze band, wooden pilasters, a recessed entrance, storefront windows with rectangular transoms and wood-paneled bulkheads.
Gallery
3 imagesLocation
Loading map...
Similar Places
Heritage sites with similar characteristics