129 Orange Street
Also known as: 129 Orange Street, James Townsend Wright House, Maison James Townsend Wright
Description
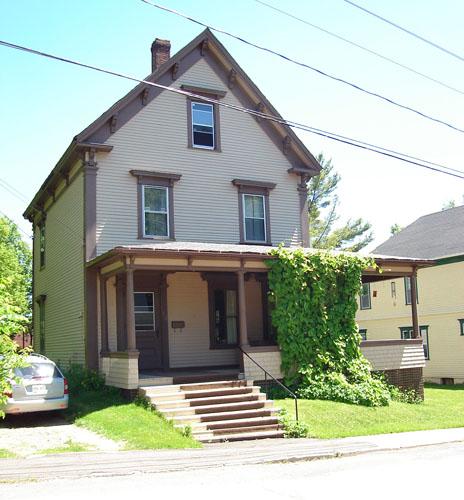
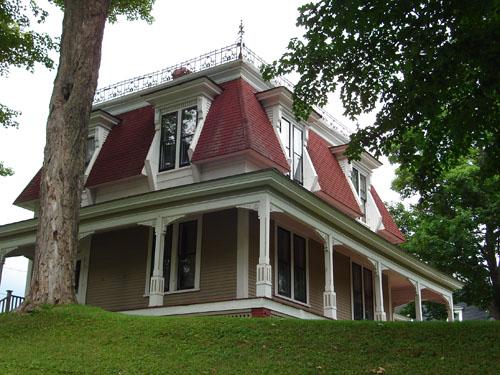
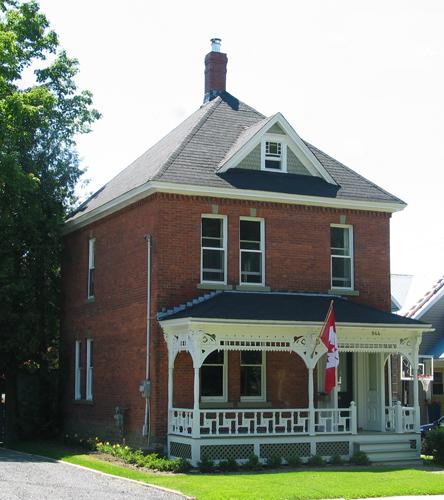
129 Orange Street is a two storey neo-Classical house located on the corner of Orange and Elm streets in Woodstock.
Heritage Value
129 Orange Street is designated a Local Historic Place for its neo-Classical architecture and its association with George William White Gibson.
Built for James Townsend Wright in 1884, the massing is representative of many homes built in Woodstock in the 1880s. The main house is a simple rectangular shape; attached to it are an ell and stable, now used as a garage. The exterior of the building has retained the majority of its original characteristics including cladding, decoration, and stable doors and windows. The roof pitch of a section of the ell was made steeper to accommodate interior renovation, and some were replaced. Certain original windows were used as decorative elements in the creatively and sensitively remodelled interior. The subdued decoration of the home recalls the grace and simplicity that characterized many private dwellings in 1880s Woodstock.
129 Orange Street is also recognized for being the home of local entrepreneur George William White Gibson. He was the proprietor of the Hayden-Gibson theatre, which was destroyed by fire in 1920. The town's first "modern" office building was built later that year on the site of the theatre. Gibson operated a tailoring business from the bottom floor. He was a prominent figure in Woodstock who concerned himself with the social well-being of the town. He was on the board of trustees for the LP Fisher Hospital and was one of the 15 founding members of the Rotary Club. Gibson died in 1946.
Source: Carleton County Historical Society Historic Places File #12
Character-Defining Elements
The character-defining elements that describe the exterior of the neo-Classical house include:
-2 storey massing of main house, ell, and stable;
-steep pitched gabled roof;
-emphasis on simple Classical Revival entablatures and pilasters;
-original clapboard siding;
-6/6 windows, various doors and openings of the former stable.
Gallery
1 imageLocation
Loading map...
Similar Places
Heritage sites with similar characteristics