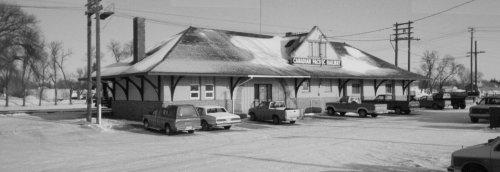
Canadian Pacific Railway Station, Brandon
Description
The
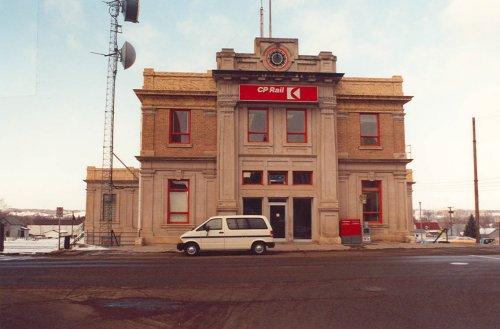
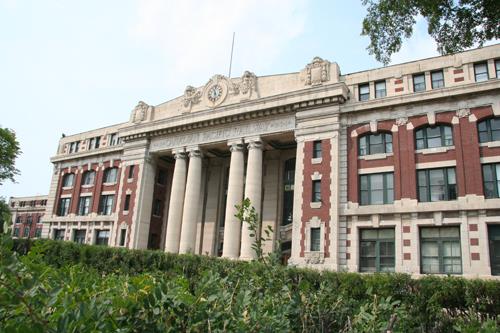
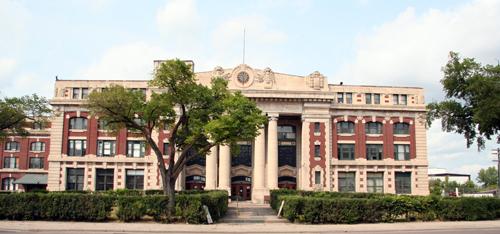
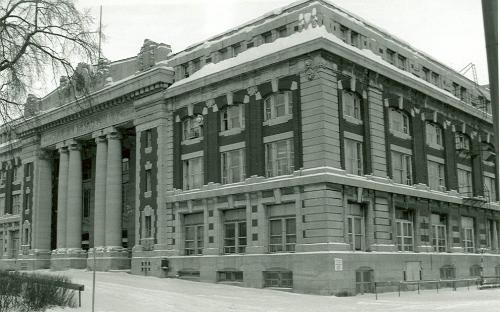
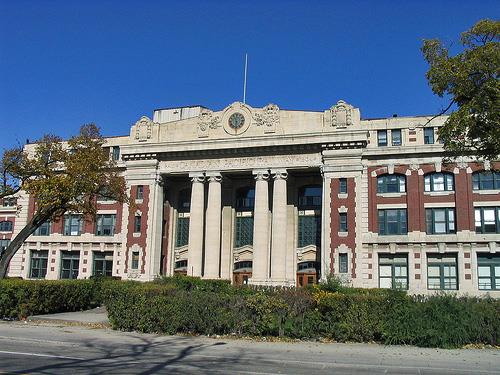
Canadian Pacific Railway Station, Brandon (1911-12) is a two-storey stone-and-brick building in the Beaux-Arts
Classical style, with a flat roof and smaller one-storey wings to either side. It stands between Pacific
Avenue and the railway tracks, in a prominent location at the end of 10th Street in the City of Brandon.
The provincial designation applies to the building itself.
Heritage Value
The
Canadian Pacific Railway (CPR) Station, Brandon is valued primarily as one of the three largest and most
impressive CPR stations extant in Manitoba, and as a symbol of Brandon's importance in western Canada
generally and as administrative, freight, and repair headquarters for both the main and regional lines
in the CPR's western sector. Such First Class stations, located at important business and divisional
points, symbolized and contributed to the dignity and wealth of both the railway and the city. The station's
important location at the end of 10th Street - characteristic of Beaux-Arts planning - makes it a focal
point and visual anchor in the urban landscape of downtown Brandon.
Source: Manitoba Heritage Council
Minute, September 6, 1984.
Character-Defining Elements
Key elements that define the site
character of the CPR Station, Bandon include:
- the setting of the building on the site: the steep slope
down to the tracks, so that the basement storey is at near-grade on the sides; the front (south) facade
flush with the sidewalk; the relationship with the railway tracks at the rear
Key elements that define
the exterior heritage character of the CPR Station, Bandon include:
- the overall size and massing: the
basically square plan with recessed wings to either side and the projecting central section on the front
facade; the flat roof
- the construction of Tyndall stone for the main floor and buff brick for the second
floor, with Tyndall stone being used also for the prominent central bays of the entrance facade and for
the window sills and pilaster bases and capitals of the second floor
- the Beaux-Arts classical stylistic
vocabulary: the two-storey pilasters flanking the doors; the raised, stepped central parapet with clock
and date; the single-storey pilasters between the windows; the elegant cut stone window mouldings with
prominent keystones on the first floor; the rusticated basement storey; the Doric entablature over the
entrance front; the parapet with recessed panels
- the fenestration and door openings
Key elements that
define the interior heritage character of the CPR Station, Brandon include:
- some classical details,
such as ceiling mouldings, in the entrance vestibule of the building
- original window and door casings
where extant
Gallery
3 imagesLocation
Loading map...
Similar Places
Heritage sites with similar characteristics