Caledon Agricultural Society Building
Also known as: Caledon Agricultural Society Building, 18297 Hurontario Street
Description
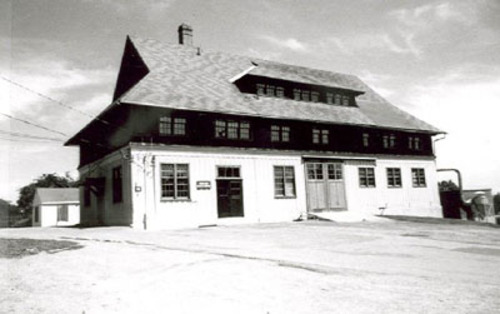
The Caledon Agricultural Society building is located at 18297 Hurontario Street on the east side of Hurontario Street, south of Charleston Sideroad in the Town of Caledon. The two-storey barn-like structure was constructed circa 1863.
The property was designated by the Town of Caledon in 1985 for its heritage value under Part IV of the Ontario Heritage Act (By-law 85-96).
Heritage Value
The Caledon Agricultural Society building is associated with the Town of Caledon's agricultural past and the annual local fair where people would display their goods and livestock. Purpose-built as an agricultural exhibit hall circa 1863, it remains in use to this day. The building has been moved three times in conjunction with the changing locations of the Caledon Fairgrounds and has been at its present location since 1901. The building gained some notoriety in the 1970s when it was used in the television series “The White Oaks of Jalna”.
The Caledon Agricultural Society building is a rectangular, timber frame structure clad in vertical board and batten. Its principal feature is a vertically projecting centre section with a gable roof that runs the length of the building. This section is flanked by two wider, lower sections with shed roofs of equal pitch. The interior is naturally lit by two rectangular windows on each side façade, laid horizontally just under the roof line of the upper section. Access to the building is provided by a large, sliding shed door centred on the south end façade, above which is a large transom. The upper section of the west side elevation bears the words 'Caledon Agricultural Society'.
Source: Town of Caledon By-law 85-96.
Character-Defining Elements
Character defining elements that contribute to the heritage value of the Caledon Agricultural Society Building include its:
- rectangular plan
- timber frame construction
- board and batten exterior cladding
- two roof levels resulting from vertically projecting centre section
- rectangular windows on side windows
- entrance on end facade
Gallery
3 imagesLocation
Loading map...
Similar Places
Heritage sites with similar characteristics