Leander Lawlor House
Also known as: Leander Lawlor House, Woodworth Millenium Museum, Musée de Woodworth Millenium
Description
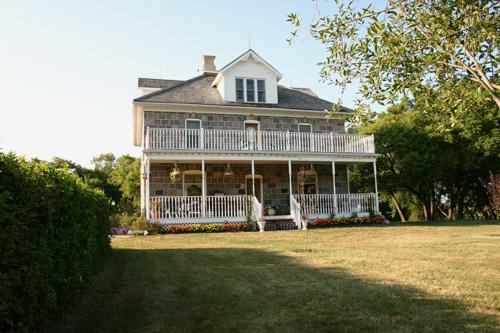
The Leander Lawlor House is a substantial
early-twentieth century frame house on a large urban lot in the Village of Kenton, in the R.M. of Woodworth.
The municipal designation applies to the building and the lot on which it stands.
Heritage Value
The Leander Lawlor House (now Woodworth Millennium Museum) is one of the few well-preserved
buildings remaining from the village's Establishment-era history, when Kenton was one of three business
centres in the Rural Municipality of Woodworth after the Canadian Pacific Railway built a branch line
through the district in 1901. The original owner, Leander Lawlor, was a longstanding Kenton businessman
and built many local residential and commercial buildings between 1904 and 1917. For his own house, Mr
Lawlor constructed a large and impressive building, distinguished with a fine verandah. The six modest
bedrooms in the second storey, which has a fairly good level of physical integrity, help tell the story
of its time as a boarding house. This type of housing was important to the development of early-twentieth
century prairie towns, where a boarding house provided a temporary or longer-term residence for those
newly-arrived or in transition. Single men often found homes for years in such residences, which provided
meals and social contact as well as a bed. Today, the house is valued as the site of a community museum.
Source:
Municipality of Woodworth By-law No. 5/2014, 12 August 2014
Character-Defining Elements
Key
elements that define the site character of the Leander Lawlor House include:
- its placement, set back
on a large, open village lot, with mature trees
Key elements that define the exterior heritage character
of the museum include:
- the L-shaped plan, consisting of an oblong with a shallow projecting wing at
the left (south) side
- the overall massing, with two storeys and a medium-pitched, truncated hipped
shingled roof, with a gable roof over the projecting front wing
- the hipped-roof front porch, sheltering
the door and the area to the south, supported by four decorative turned wood columns and two half-columns,
with decorative brackets consisting of sawn wood and small spindles, and a tongue-and-groove painted
wood ceiling
- the size and shape of the openings: mostly rectangular, vertical window openings, with
wood frames and wood sash windows; a horizontal rectangular window in the rear south room, and a small
elliptical window in the upper storey north side
Key elements that define the interior heritage character
of the building include:
- the basic plan: on the ground floor, four rooms and a central hall with stairwell
to the second storey; a large room on either side at the front, and smaller rooms behind; on the second
storey, the bathroom at the top of the stairs, with three bedrooms on either side of the stair hall;
the back stairs at the northwest corner
- the original wood main staircase, with its turned spindles
-
the stained-glass transom in the left (south) front room on the main floor
- on the second floor: the
surviving original trim and most original wood doors and their hardware
Gallery
3 imagesLocation
Loading map...
Similar Places
Heritage sites with similar characteristics