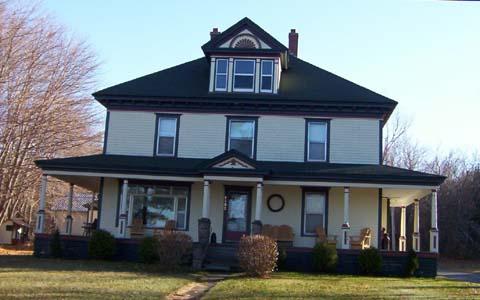
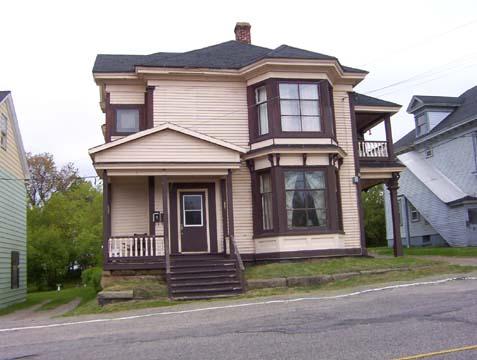
Dr. J.B. McKenzie Home, front elevation - 2004.
Photo: City of Miramichi
- Built
- 1907
- Recognized
- 2005
- By
- Local government
The register’s text, word for word
Description
Dr. J.B. McKenzie Home consists of a Four Square residence on landscaped grounds overlooking the Miramichi River. It is located on Water Street in Miramichi.
Heritage value
Dr. J. B. McKenzie Home is designated a Local Historic Place because of its architecture and its association with Dr. John Bradshaw McKenzie.
This Four Square residence was built for Dr. McKenzie and his bride in 1907. The house has had several owners in later years, yet retains many of the original integral qualities reflecting this architectural style, including the square massing, hipped roof and overall symmetry. The residence sits on well-manicured grounds and overlooks the Miramichi River.
Dr. J. B. McKenzie, a local physician who served the rural areas as well as the Village of Loggieville, often travelled over the frozen Miramichi Bay to access the fishing villages down to Escuminac and later developed a car with skis to reach his patients. A well respected citizen in the community, his practice included many visits to outlying homes. He was President of the Northumberland County Medical Society, Highland Society and Miramichi Baseball League. He was also distinguished as a Fellow of the American College of Surgeons and the Royal College of Surgeons of Canada. This residence remained the McKenzie home until 1938 when he moved his practice to Newcastle.
SourceCity of Miramichi, Heritage Office Site File# 04-20.
Character‑defining elements
The character-defining elements of Dr. McKenzie's Home and grounds include:
- situated on landscaped lawn overlooking river;
- massing and form of a Foursquare with hipped roof, two symmetrical central chimneys;
- two and a half storey, clapboard siding with wide eaves, Italianate style brackets, wide cornice with dentils;
- front veranda extending along side walls and supported by twelve white pine turned posts mounted on panelled posts;
- pediment threshold centered in veranda leading to entrance;
- third level gabled dormer decorated with ornate fan with three rectangular double hung windows;
- trims and embellishments painted in contrasting colours integral to construction era.
End of the register’s text
Location
4202 Water Street, Miramichi, New Brunswick, E1N, Canada
47.06943° N, 65.39323° W
Get directions (opens in a new tab)Being on the register doesn’t make a place open to visitors. Many are private homes or businesses; please view them from the street.

Loading map…
Similar places
Places whose register descriptions are closest to this one.
From the Canadian Register of Historic Places, as last updated on December 12, 2025. The register’s text is shown word for word.