Municipal Heritage Site
McGregor House
Daly, Manitoba
Also known as Gwenmar
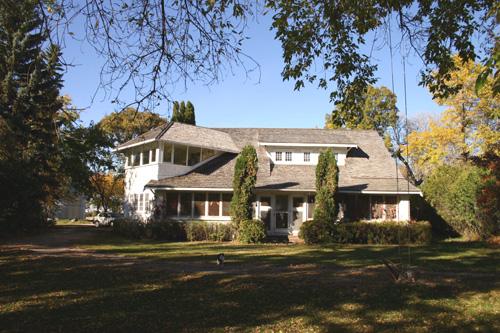
Primary elevations, from the south, of the McGregor House, Kemnay area, 2005
Photo: Historic Resources Branch, Manitoba Culture, Heritage, Tourism and Sport, 2005
- Built
- 1914
- Recognized
- 1992
- By
- Local government
The register’s text, word for word
Description
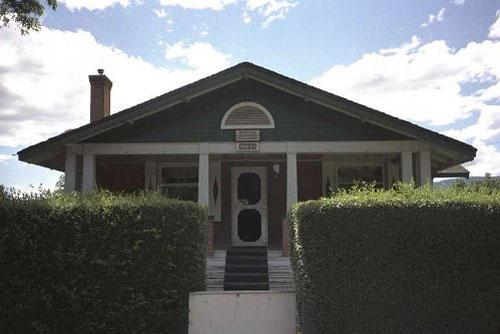
The McGregor House is a large wood-frame and stucco dwelling built in 1914 and located in a Kemnay-area farmyard near Brandon. The municipal designation applies to the building and its grounds.
Heritage value
The McGregor House, also known as Gwenmar, is an excellent early example of an ambitious Bungalow-style dwelling in a rural setting, a design well suited to the structure's original role as a summer home. The building's generous proportions, horizontal emphasis and rustic wood shingle and stucco exterior are matched by an interior that blends casual style and comfort, including large main-floor living spaces integrated with a wraparound verandah and sunroom. This site also recalls the contributions made to Manitoba by its original occupants, the pioneer family of James Duncan McGregor, a prominent cattle producer, co-founder of the Brandon Winter Fair and lieutenant-governor of Manitoba (1929-34).
SourceRural Municipality of Daly By-law No. 92-1, January 14, 1992
Character‑defining elements
Key elements that define the heritage character of the McGregor House site include:
- its location in the Kemnay area, surrounded by farmland, close to the Little Saskatchewan River valley
- the placement of the house, facing south over expansive sloping lawns
Key exterior elements that define the dwelling's well-expressed Bungalow style include:
- the horizontally oriented massing, 1 1/2 storeys high, with a nearly-square two-storey sunroom fixed into the southwest corner at a 45-degree angle and a rear kitchen extension
- the complex roofline, including the moderately pitched side-gable roof that sweeps down over the verandah with shed dormers on its front (south) and rear, and the hip-roofed sunroom
- the enclosed wraparound verandah supported by rectangular shingle-clad wooden pillars
- the eye-catching fenestration composed mainly of banks of tall rectangular single- and multi-paned windows set in wooden surrounds, including a west-side bay window under a bracketed shed roof, etc.
- the rustic materials and finishes, including wooden shingles on the gable ends, verandah and trim, and stucco in a matching white colour on the lower level
- details such as the triangular wooden brackets in the eaves and the tall rectangular chimney
Key interior elements that define the building's gracious summer-home character include:
- the spacious main-floor layout with large living areas at the front of the building separated from the rear kitchen by a long side-entrance hallway
- the bright sunroom and roomy verandah integrated under the spreading roofline as an extension of the living space and accessed from adjoining rooms via French doors
- fine materials and features such as the living room's unfinished wood ceiling beams, dark brick fireplace, natural wood flooring, painted wood baseboards, dining room plate shelf, small single horizontal windows of leaded glass with stained-glass accents in the living and dining rooms, etc.
- fixtures and details such as the metal hardware on doors and windows, metal curtain brackets over some openings, large tub with hardware in the washroom, etc.
End of the register’s text
Location
Daly, Manitoba, R0K, Canada
49.89653° N, 100.11291° W
Get directions (opens in a new tab)Being on the register doesn’t make a place open to visitors. Many are private homes or businesses; please view them from the street.

Loading map…
Nearby
 McKenzie House11 km · Brandon · 1901
 BCATP Hangar No. 1 National Historic Site of Canada12 km · Brandon · 1940
 Daly House12 km · Brandon · 1882
 Brandon College and Clark Hall Buildings12 km · Brandon · 1905
 Hangar #1 - CATP Museum12 km · Brandon · 1940
 Commonwealth Air Training Plan Hangar12 km · Brandon · 1940
Similar places
Places whose register descriptions are closest to this one.
From the Canadian Register of Historic Places, as last updated on December 12, 2025. The register’s text is shown word for word.