McTAGGART RESIDENCE
Description
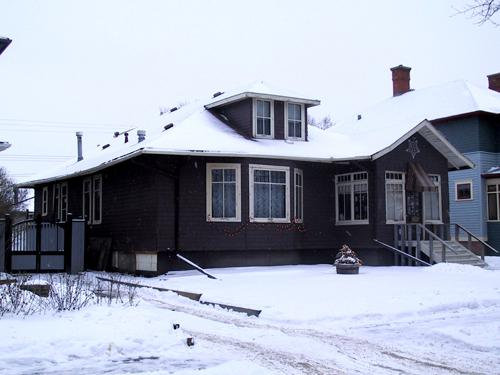
The McTaggart Residence is a gabled roof, rectangular bungalow, with an enclosed front verandah. A wood frame structure clad with wood siding and decorative wood shingles, it is located on a rectangular city lot in Edmonton's mature Norwood neighbourhood.
Heritage Value
Significant as a well-preserved modest craftsman bungalow, the McTaggart Residence is also representative of a middle-income single-family dwelling of the post-World War One era.
The McTaggart Residence uses a variety of decorative motifs reminiscent of the craftsman style such as, square posts with capitals supporting the verandah, exposed rafters with scrolled ends, large eave brackets and decorative wood shingles in the gable ends.
The house, built circa 1922, is significant for its association with individuals and families who made contributions to the community through their military and civic participation.
Built by a real-estate developer, it was first occupied by John Lawson Haight, a veteran of World War One and teacher. John Wesley McTaggart, a well-known accountant, and his wife Myril, both active citizens of Edmonton, bought the house in 1925. Mrs. McTaggart lived in the house until 1977.
Source: City of Edmonton (Bylaw 13468)
Character-Defining Elements
The shape, form and massing of the building including the materials and craftsman style elements such as:
- the gabled roof and enclosed verandah with gable roof on the front elevation;
- the materials such as the clinker brick foundation, wood siding, and wood shingles;
- window patterns and window styles;
- the bay windows with clinker brick foundation and hipped roof;
- the decorative elements such as, the square posts with capital, projecting rafters with scrolled ends, large eave brackets, diagonal latticework beneath the verandah, decorative trim banding boards at the foundation and eave level, trim boards at the corners, capped clinker brick posts flanking the front steps, timber trim and moulded crown on all windows;
- the contrasting trim and main wall colours.
Gallery
1 imageLocation
Loading map...
Similar Places
Heritage sites with similar characteristics