Leitch House
Description
Leitch House, completed in 1899 and later expanded, is a large wood-frame dwelling in a residential area of Oak Lake. The municipal designation applies to the 2 1/2-storey building and its grounds.
Heritage Value
Leitch House, with its stately demeanour, Tudor-influenced detailing and expansive grounds, is an important historical link to two of Oak Lake's notable citizens. The sprawling structure was built for businessman Malcolm Leitch, founder of the Leitch Flour Mills in Oak Lake, Leitch Collieries in the Crowsnest Pass in Alberta and other enterprises. The house was also the birthplace and childhood home of Maurice Strong, internationally known businessman, environmentalist and statesman who became an undersecretary-general of the United Nations. The dwelling's well-appointed interior, with its quality woodwork and finishing touches, complements the complex exterior design, creating an excellent example of a comfortable home built for a successful prairie entrepreneur.
Source: Town of Oak Lake By-law No. 488, February 11, 1987
Character-Defining Elements
Key elements that define the heritage character of the Leitch House site include:
- its corner location at Poplar Avenue and Birch Street in Oak Lake
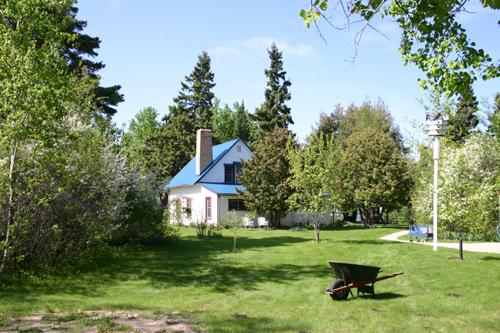
- the building's placement, facing south from near the centre of spacious treed grounds
Key exterior elements that define the dwelling's stately character and complex design include:
- the tall irregular massing based on an L-shaped plan into which a taller addition is incorporated, with sections ranging from one to 2 1/2 storeys in height, all on a high foundation
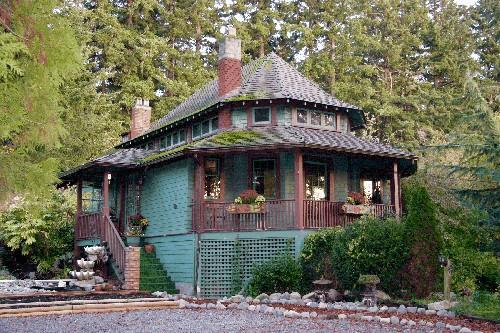
- the multi-level rooflines composed of moderately pitched cross-gable, shed and truncated hip sections, the latter broken by wall dormers; also a gable dormer, sun porch and tall brick chimneys
- the abundant fenestration provided by variously sized vertical and horizontal rectangular windows, most set singly or in pairs, all in heavy surrounds and many with triangular heads or hood-moulds
- the combination of cladding materials, including light-coloured horizontal wood siding and dark-stained shingles accented with decorative Tudor-style half-timbering at the roofline and in the dormer ends
- the rich wood and other details, including the cornice, dentilled mouldings, corbelled dormer columns, corner corbels, return eaves, north and oculus, etc.
Key elements that define the dwelling's interior heritage character include:
- the side-entrance plan with a formal vestibule, complete with a fireplace and graceful open staircase, leading to large high-ceilinged rooms
- the well-crafted woodwork throughout, highlighted by the coffered ceiling in the foyer and the staircase with its intricately carved newel post; also, the wood-panelled wainscotting, trimmed living-room archway, heavy window casings, etc.
- second-floor details such as the triangular wood panels capping bedroom dormer windows with the open interiors of the gables and the variety of built-in wood bedroom closets
Gallery
2 imagesLocation
Loading map...
Similar Places
Heritage sites with similar characteristics