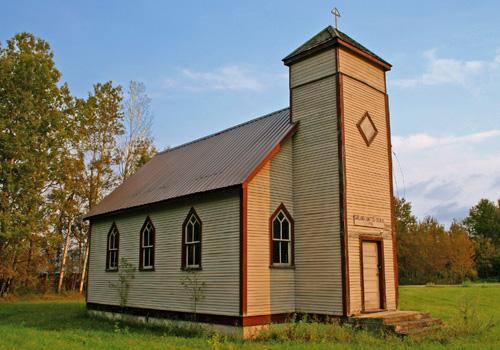
Breadalbane Presbyterian Church
Description
Breadalbane Presbyterian
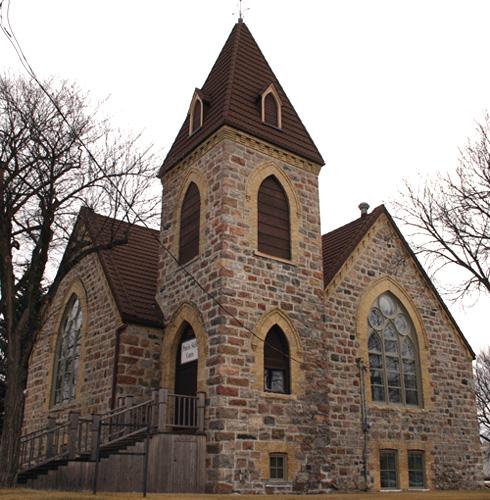
Church (1898) is a small fieldstone church in the Victorian Gothic style. Once the heart of the Breadalbane
district, together with the school that stood across the road (now demolished), the church remains a
sturdy presence on the open prairie on the south side of the Breadalbane Church Road in the R.M. of Woodworth.
The municipal designation applies to the lot and the buildings on it.
Heritage Value
Breadalbane Presbyterian Church is an outstanding and well-preserved example of the
kind of small rural church built in the Establishment period as the railway attracted new pioneers westward,
and a rare surviving example in stone. Its excellent craftsmanship is a testament to the competence of
its largely-Scottish congregation, who built it from local granite fieldstone under the direction of
C.B. Murphy after their original 1889 frame church was destroyed by a tornado. It has a high degree of
interior and exterior physical integrity, and retains its original interior fittings and its doors, hardware,
windows and shutters.
Source: R.M. of Woodworth by-law No. 7-2012, 14 August 2012.
Character-Defining Elements
Key
elements that define the site character of Breadalbane Presbyterian Church include:
- its rural setting
within open fields southwest of the community of Lenore
- the placement of the church on its site with
the entrance porch facing west
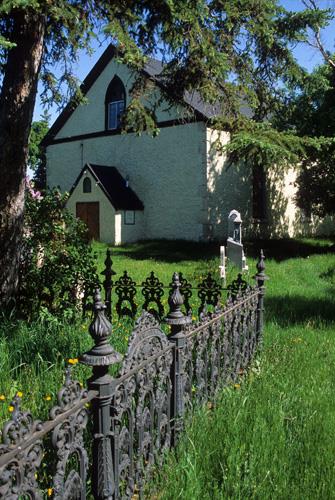
- the wood frame building at the south-east corner¿a rare surviving example
of a church stable
Key elements that define the exterior heritage character of the church include:
-
the basic rectangular form with a medium-pitched wood-shingled gable roof
- the granite fieldstone walls,
with a mixture of cut and rubble stone laid mostly in courses, particularly at the front and sides; the
stone courses emphasized by thin white lines laid in over the mortar joints; the two bottommost courses
of squared blocks projecting slightly out from the wall to form a low water table; the angled half-height
corner buttresses with three additional half-height buttresses on each side; the stone at the northeast
corner reading ¿Breadalbane Church; AD 1898 C.B. Murphy¿; the lean-to stone porch at the west front,
with entrance doorways at the south and north and a window in the west end
- the fenestration, with pointed
window openings highlighted with stone surrounds and simple gothic-style glazing pattern in clear glass
- the shingled gable ends of the church and the porch, featuring a pattern of alternating rows of curved
fishscale and diamond-tipped shingles, with a sunburst in the upper gables and a wooden ringed cross
at each gable end, with the central circular portion pierced by a quatrefoil
Key elements that define
the interior heritage character of the church include:
- the open space of the nave with white plastered
walls and ceiling, and tongue-and-groove unpainted wood wainscoting around the periphery, extended to
form a pointed arch at the centre of the east end
- the organization of the space, with wooden pews arranged
three abreast with narrow aisles between them
- the raised chancel area with curved front, defined by
a wooden balustrade with turned spindles
- the dark-stained wood floor
- the original Gothic Revival-style
wood windows divided by wood muntins into four rectangular panes, with one upper pane sliding for ventilation,
topped by a gothic arch divided into three panes; the deep window reveals clad in tongue-and-groove panelling;
the sills sloping down towards the floor; the simple wood casings of a design often found in domestic
buildings of the period
- the simple entrance porch with its domestic detailing, its plaster walls and
its unpainted wainscoting
Gallery
3 imagesLocation
Loading map...
Similar Places
Heritage sites with similar characteristics