St. Alban's Anglican Church
Description
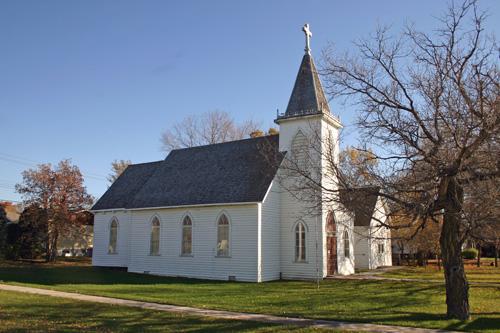
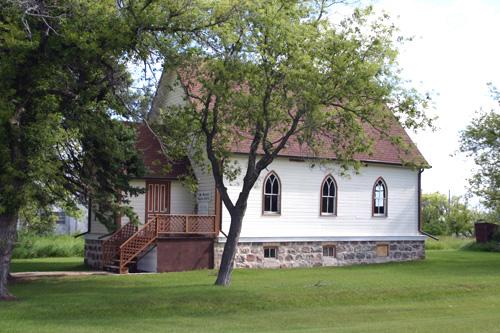
St. Alban's Anglican Church, completed in 1890, is a tall wood-frame building on a large property in Oak Lake. The municipal designation applies to the church and the lots it occupies.
Heritage Value
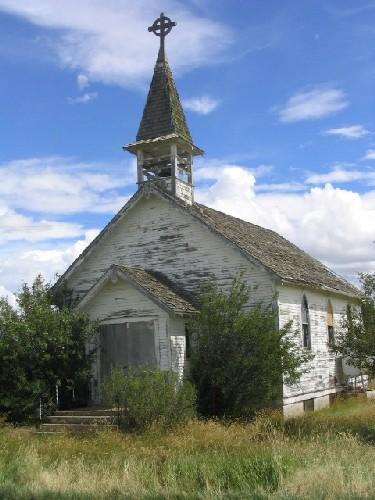
St. Alban's Anglican Church, a straightforward wooden structure with a prominent entrance tower and modest Gothic Revival appointments, contains one of Manitoba's most impressive pre-1900 church interiors. Its well-preserved and virtually intact nave and chancel display striking examples of the carpenter's skill and the use of various woods in structural and decorative elements. Well-chosen furnishings and fixtures, including a handsome pipe organ, complement the effect. Designed by architect James Andrews and centred on park-like grounds, the church is a landmark recalling Oak Lake's prominence in the settlement period and its Anglo-Protestant roots.
Source: Town of Oak Lake By-law No. 631, December 8, 1999
Character-Defining Elements
Key elements that define the heritage character of the St. Alban's Anglican Church site include:
- the building's east-west placement on a large plot in a central Oak Lake residential area, overlooking a park and surrounded by hedges, wide expanses of lawn and mature trees
Key exterior elements that define the church's straightforward Gothic Revival style include:
- the ordered massing, modestly cruciform in plan, with an entrance porch at the base of the square tower centred on the front facade, etc.
- the moderately pitched, forward-facing main gable roof, a lower gable roof over the chancel extension and short cross gables over the porches
- the use of horizontal siding carried out in white with green trim
- the restrained fenestration featuring paired, pointed windows along the sides and various single openings elsewhere, in pointed wood surrounds with multi-paned glazing and simple tracery
- the double front and single porch doors set in pointed arches
- other modest details and finishes such as the wood finials in the porch gable ends, the tower's cloverleaf cross and narrow stringcourses, the cast-iron bell in the belfry, etc.
Key elements that define the heritage character of the building's well-crafted interior include:
- the modest vestibule leading into a spacious nave with a clearly defined raised chancel at the east end
- the open-framed roof with narrow, decoratively angled wood boards, stick-like beams and rafters, and braces intricately carved into miniature arcades, all of cedar and all finished in a dark stain
- the vertical board panelling on the walls, also darkly stained
- the fir floorboards and doors
- the bench-like wooden pews (light ash), with scrolled ends containing carved trefoil symbols, placed in two sections between the centre and side aisles, and the choir seating in a similar design
- exceptional details, all in oak, such as the low balustrade that separates the altar from the choir, the intricately carved reredos above the altar, the handmade arched interior doors, the casings, mouldings and other trim throughout, etc.
Gallery
3 imagesLocation
Loading map...
Similar Places
Heritage sites with similar characteristics