Lee Residence
Description
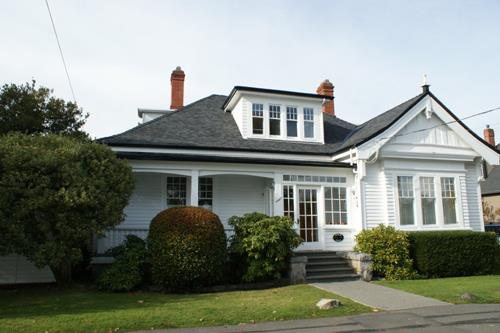
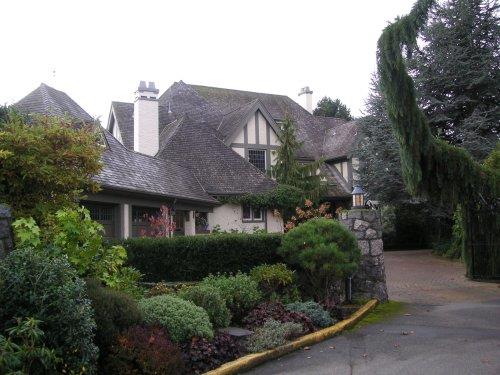
This landmark residence is a one and one-half storey plus basement wood-frame Craftsman bungalow with a large polygonal conservatory addition. It is located on a property adjacent to Elk Lake, nestled in a woodland setting off the Patricia Bay Highway and screened by mature pines and firs. The property has a sizable side-gabled garage at the back of the house.
Heritage Value
The heritage value of this house is associated with its unusual architectural character. Comprised of two distinct sections, the earlier part being a typical one and one-half storey Craftsman bungalow built circa 1912. The unusual large conservatory, added to the west side of the house in the 1920s, is unique for its semi-octagonal ends, broken roofline, wraparound verandah and rows of clerestory windows below the eaves. The conservatory and verandah are oriented to take advantage of the views towards Elk Lake, accentuating the rustic resort nature of the site.
Additionally, the heritage value of this house is associated with the original builder/owner, Captain Eber Lee, and the subsequent owner, Arthur John Wedd, both colourful local characters. Wedd, who owned and occupied the property from 1926 until his suicide in 1931, added the unusual conservatory on the west end of the house that made this a landmark in the area. Wedd, known locally as the "mad violinist," gave concerts in the conservatory for his Chinese servants.
Source: Heritage Planning Files, District of Saanich
Character-Defining Elements
Key elements that define the heritage character of the Lee Residence include its:
- location, deeply set back from the Patricia Bay Highway, oriented west to the lakefront
- setting, situated on a lush, woodland property across from Elk Lake, including many mature plantings and a backdrop of large trees
- residential form, scale and massing such as the one and one-half storey plus basement height and asymmetrical plan of the original house, with polygonal conservatory addition
- wood-frame construction with cedar shingle siding
- complex roofline, with a compound gabled roof with gabled dormers on the original house, and a broken hipped roof on the conservatory
- additional exterior elements such as its wraparound verandah, two internal brick chimneys and a multi-pane verandah door
- regular fenestration, including: a row of clerestory windows below the eaves of the conservatory; double-hung 6-over-1 wooden-sash windows in the conservatory; and 1-over-1 and 6-over-1 double-hung wooden-sash windows in the main house
Gallery
1 imageLocation
Loading map...
Similar Places
Heritage sites with similar characteristics