Leir House
Also known as: Leir House, Leir House Cultural Centre
Description
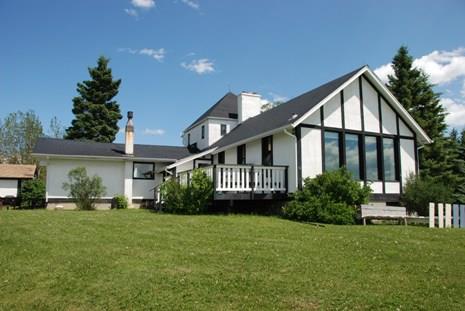
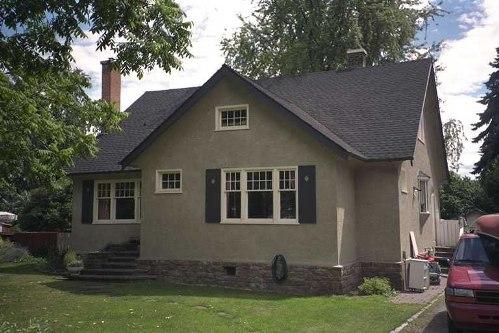
Leir House is a large, eclectic 1920s stone-clad mansion situated in spacious grounds in a residential neighbourhood of Penticton. The site includes numerous rock-faced walkways, ponds and garden structures in the expansive grounds, as well as several outbuildings.
Heritage Value
Leir House and grounds are valued as a rare example of a 1920s estate which has survived in virtually intact condition. Its excellent craftsmanship, as well as unique construction methods and materials, make it a significant historic and social landmark in Penticton. It was constructed over a period of three years starting in 1927.
Architecturally, Leir House is one of the most interesting and important examples of grand domestic architecture in the city. The key physical elements of the place are those associated with its first owner, Hugh Leir, an important lumberman in the early years of Penticton. The cross-gabled design, which encompasses important interior features such as high ceilings and thirteen bedrooms to accommodate each of the eleven Leir children, is a valued example of eclectic vernacular architecture influenced heavily by the needs and desires of its owner-builder. The monolithic massing and scale, the extensive gardens and rockeries, and the prominent location speak to the social status of the Leir family. The use of local materials, such as edge-grain fir milled at Leir's own sawmill, and unique exterior cladding made up of stones collected on site, reflect the tenacity and prowess behind Leir's success as a businessman.
It is significant that the original architectural features and design of Leir House have survived virtually intact throughout a series of different uses. After being used as the Leir family residence until 1951, it functioned as a nurses' residence for 26 years until 1979, and as a community arts centre for the last 30 years. The various uses have elevated its social status and value in the community. It is a testament to its excellent craftsmanship executed in a variety of local materials, and to its relevant and purposeful composition, both inside and out, that Leir House has retained its original context as a majestic landmark home since 1929.
Source: City of Penticton Civic File for: 220 Manor Park Avenue
Character-Defining Elements
Key elements that define the heritage character of Leir House include:
- prominent location and monolithic scale and massing, with extensive grounds containing mature trees
- stone landscape features including the summer house, a small storage building, stone stairs to garden, stone edges to sunken garden and flower beds, and original stamped concrete pathways
- the eclectic design of the house, with original and local stone cladding and lumber, cross-gabled roof, chimneys, window frames with stone/concrete sills, and dormers
- the prominent entrance porch and stairs
- the stone carriage house and stone arch connecting it to the house
- the original layout of main floor rooms leading from a central entrance hall
- the plain original interior decoration including: high ceilings; stairway railings and posts; decorative glass in the entry way; fireplaces and hearths in the hall and living room; woodwork and built-ins in the principal rooms; sink and counter in pantry
- artist's studios in the original bedrooms and coach house
- evidence of its time of use as a nurses' residence
- surviving evidence of the Leir family's time of residence
Gallery
3 imagesLocation
Loading map...
Similar Places
Heritage sites with similar characteristics