Municipal Heritage Site
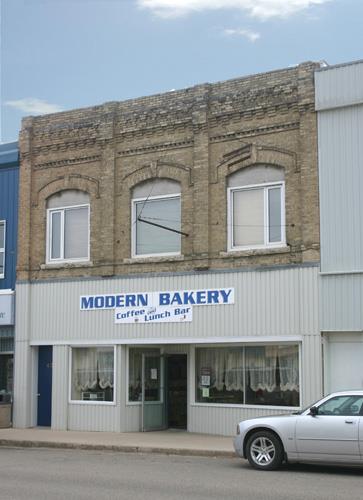
McDonald Drug Store and Bakery
Virden, Manitoba
Also known as McDonald Drug Store, Bakery and Oyster Bar, Finch's Butcher Shop, Virden Meat Market
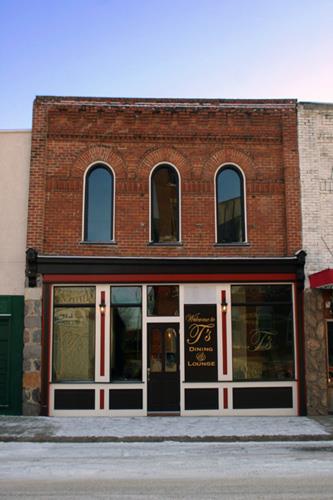
Primary elevation, from the south, of the Macdonald Drug Store and Bakery, Virden, 2008
Photo: Historic Resources Branch, Manitoba Culture, Heritage and Tourism, 2008
- Built
- 1893
- Recognized
- 2008
- By
- Local government
The register’s text, word for word
Description
The McDonald Drug Store and Bakery, a two-storey fieldstone and brick structure built in 1893, is located mid-block among business outlets of similar scale on a secondary street in Virden's commercial district. The municipal designation applies to the building and its narrow lot.
Heritage value
The McDonald Drug Store and Bakery, a medium-sized structure with expressive Romanesque Revival-style features popular in the late Victorian era, illustrates the type of pragmatic two-part storefront buildings widely found in developing prairie centres, such as Virden, around the turn of the twentieth century. The facility is especially noted for its round-arched upper front windows, decorative brickwork, heavy masonry construction, including the use of local fieldstone, and favourable location near the centre of the business district. Attributes such as these suited various merchant-occupants over the years, including a long-time butcher shop and meat market, as well as the Independent Order of Odd Fellows, which used the upper level as a meeting room and dance hall. Recently rehabilitated in a manner compatible with its period character, this durable, solid building is a key element in a series of two-storey masonry contemporaries that recall Virden's early commercial development.
SourceTown of Virden By-law No. 2657, March 4, 2008
Character‑defining elements
Key elements that define the heritage character of the McDonald Drug Store and Bakery site include:
- the mid-block location on the south side of Nelson Street W alongside other period commercial facilities of similar scale, design, construction, etc.
- the building's placement, abutting the front public sidewalk and structures to its west and east sides, contributing to the visual and historical continuity of the streetscape
Key exterior elements that define the building as a two-part commercial structure in the Romanesque Revival style include:
- the deep two-storey form with solid stone bearing walls and a flat roofline
- the heavy masonry construction materials, including the roughly split fieldstone walls and stone foundation, the red face brick, etc.
- the balanced two-part composition and Romanesque Revival features of the primary (north) facade, including the ground floor's large storefront windows, central entrance and east-corner stone pilaster, the upper level's articulated brick finish, three round-headed windows and corner pilasters, etc.
- the variety of materials and details, such as the front brick corbel table, sawtoothed and other banding elements, arched voussoirs and metal cornice with ornamented consoles, the plain wooden window frames and sills, the tall brick chimney, etc.
- the rear openings, including segmental-arched windows and doors (some now enclosed) with brick heads
Key elements that define the building's interior heritage character include:
- the deep floor plans interconnected at the rear by an east-side stairwell to the second floor and basement
- features and finishes such as the embossed tin ceiling on the main floor, the horizontal board walls, the fieldstone basement walls, the upper-level maple flooring, etc.
End of the register’s text
Location
237 Nelson Street West, Virden, Manitoba, R0M, Canada
49.84786° N, 100.92977° W
Get directions (opens in a new tab)Being on the register doesn’t make a place open to visitors. Many are private homes or businesses; please view them from the street.

Loading map…
Nearby
All 6 places in Virden
Similar places
Places whose register descriptions are closest to this one.
From the Canadian Register of Historic Places, as last updated on December 12, 2025. The register’s text is shown word for word.