Reeves Barn
Also known as: Reeves Barn, Sibbald Barn, Grange Sibblad
Description
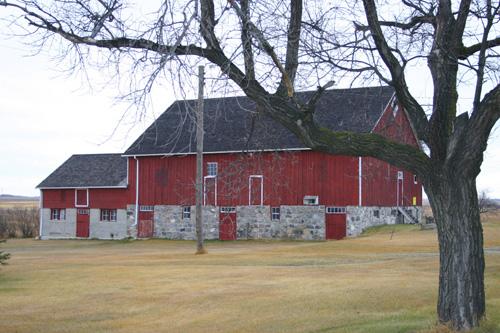
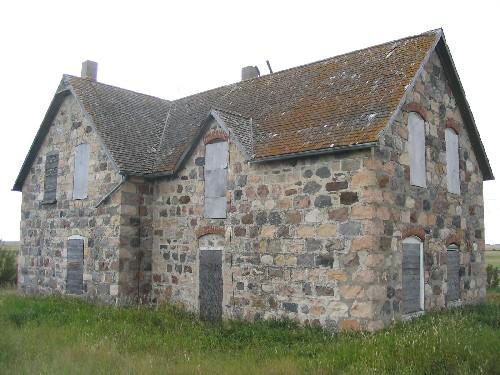
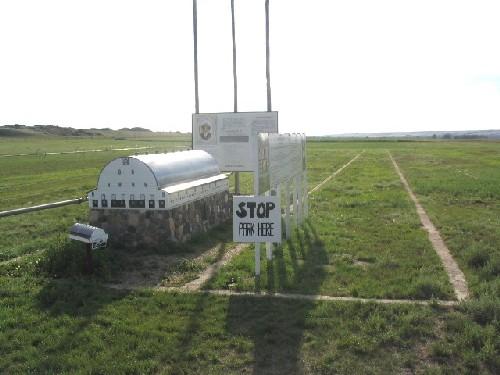
The Reeves Barn, completed in ca. 1905, is a large fieldstone structure on a farm site northwest of Alexander. The municipal designation applies to the two-storey building.
Heritage Value
The Reeves Barn, distinguished by the use of fieldstone walls for both the stable and loft, is an interesting adaptation of the traditional Southern Ontario form once found on many prairie farms. The building's placement, edged into a hillside to facilitate access to the loft, is both traditional and functional, but the design departs from the conventional with the use of full stone walls and horizontal boarding on the wood-frame gable ends. Built for an area pioneer, Jack Reeves, the barn has been associated with the family of Thomas Sibbald since ca. 1910. Its rugged form, once the centre of a busy farmyard, now stands alone and conspicuous on its grassy slope.
Source: Rural Municipality of Daly By-law No. 90-26, August 12, 1990
Character-Defining Elements
Key elements that define the heritage character of the Reeves Barn site include:
- its location on a farm property in the Alexander area in a broad valley between the Assiniboine River and a small tributary, Sibbald Creek
- the building's placement, set into a modest hillside and facing southeast
Key elements that define the barn's modified Southern Ontario-style exterior character include:
- the expansive rectangular two-level massing under a wooden forward-facing gable roof
- the rubble walls of local stone laid in thick mortar in relatively even courses
- the gable ends clad in wide, rough horizontal boards
- the functional fenestration, including the modest wall openings framed in thick lumber with stout timber lintels
- the doorways, including the rear loft's ground-level double doors of narrow vertical boards and the front's centred stable entrance and upper loft access
Key elements that define the barn's interior character and agricultural function include:
- the wide centre-aisle stable plan with flanking cattle stalls separated by supporting beams
- the stable ceiling with wide joists, closely spaced, supporting the loft level
- the loft area, including the exposed post-and-beam frame that supports the roof, the central open space with compartments along each side, etc.
Gallery
3 imagesLocation
Loading map...
Similar Places
Heritage sites with similar characteristics