Hamersley House
Also known as: Hamersley House, Langton Lodge, Hamersley House Bed and Breakfast
Description
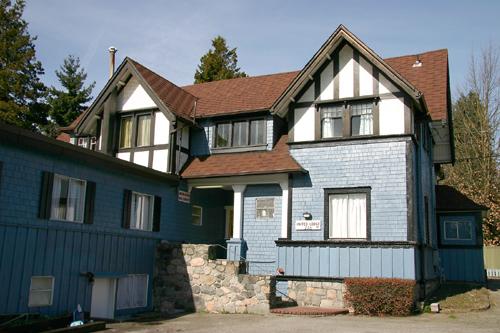
Hamersley House is a large Tudor Revival estate home set back on a large lot in a residential area east of Lonsdale Avenue. Two and one-half stories in height and set on a full basement, it is unusual for having the main floor built of poured concrete. Although the original grounds have been subdivided, the house maintains a gracious setting, with many mature trees dating to the date of construction. The historic place includes the house and grounds.
Heritage Value
Hamersley House is valued for its association with prominent North Vancouver resident Colonel Alfred St. George Hamersley. Hamersley (1850-1929) had a short but meaningful stay in North Vancouver at the turn of the twentieth century. Although working in Vancouver as the first City Solicitor, Hamersley chose District Lot 274 in North Vancouver as the location for his family estate. An early commuter to Vancouver from the North Shore, Hamersley had a controlling interest in the North Vancouver Ferry and Power Company, which established a regular ferry service across Burrard Inlet. This grand estate once included the house, then named "Langton Lodge", park-like grounds (including fifty maple trees planted by Hamersley), and a simple gardener's cottage.
The Hamersley House is also significant for its architecture and construction materials. It is a very good example of an Edwardian era estate home, substantially built with a granite-faced foundation and exposed concrete for the main floor structure and cladding. This is the earliest identified use of concrete above grade for a building in the Vancouver region. A steep gabled roof contains the two upper floors. The home also features a large and distinctive verandah across the west elevation that wraps around the front and back.
Hamersley House is also significant for its associations with architects Honeyman and Curtis. John J. Honeyman (1864-1934) and George D. Curtis (1868-1940) had been located in Rossland, B.C., but anticipating greater opportunity on the coast, had moved to Vancouver and established their partnership in 1902. Together they completed a number of prestigious commissions for the provincial government, the Canadian Pacific Railway (CPR) and churches for a variety of denominations. This prominent house was one of their earliest local commissions. Curtis lived in North Vancouver, and over the course of their careers the partners undertook many commissions on the North Shore.
Source: Heritage Planning Files, City of North Vancouver
Character-Defining Elements
Key elements that define the heritage character of the Hamersley House include its:
- massive form, imposing scale and irregular, picturesque massing
- masonry construction, including a granite-faced foundation and exposed reinforced concrete construction on the main floor
- tall and prominent side gable roof with front wall gable, hip and shed dormers, clad with cedar shingles
- stucco and wood half timbering in the gable ends, with cedar shingles above
- wooden-sash windows
- corbelled brick chimneys
- west side verandah with bowed porch balustrades between paired columns
- landscape setting, with mature plantings and trees
Gallery
2 imagesLocation
Loading map...
Similar Places
Heritage sites with similar characteristics