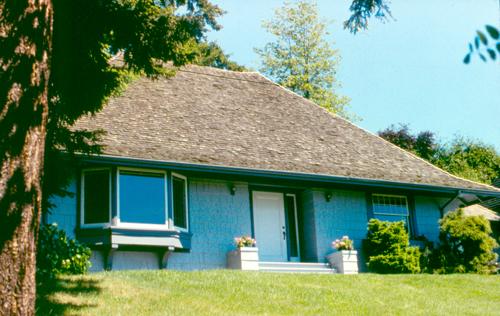
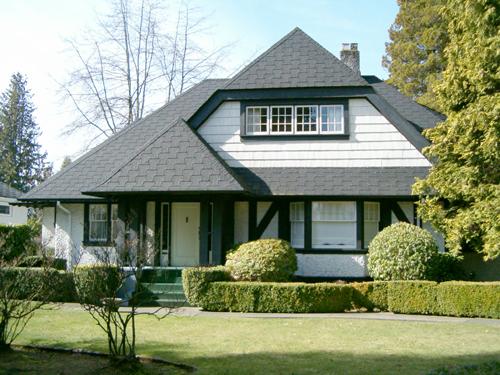
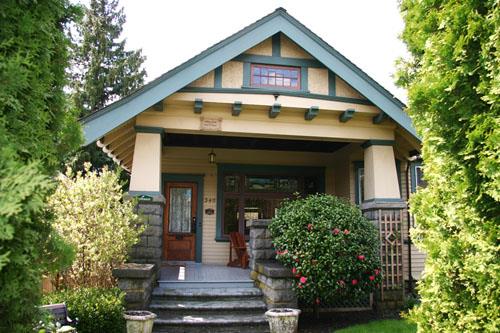
Exterior view of the Bow Resience, 2004
Photo: Donal Luxton, City of North Vancouver, 2004
- Built
- 1925
- Recognized
- 1995
- By
- Local government
The register’s text, word for word
Description
The Bow Residence is a one storey low-slung wood-frame British Arts and Crafts cottage, with a distinctive bellcast hip roof, deep eaves and shingle cladding, situated on a steep hillside with commanding views to the south.
Heritage value
The Bow Residence is valued for its association with its architect and original owner, William Bow. Scottish-born Bow (1882-1956) had apprenticed with Sir John Burnet and Son, Scotland's leading architectural firm. After Bow finished his articles, Burnet kept him on as Junior, Senior, and later, Chief Draftsman. Seeking greater opportunities, William entered the competition for the new University of British Columbia, in which he placed second. This encouraged him to emigrate to Vancouver in 1913. Bow was for many years a resident of North Vancouver, and through his connections received numerous commissions on the North Shore. At the time this house was designed, Bow was a partner in the firm Benzie and Bow, known for its residential and institutional designs including the North Vancouver General Hospital. Bow and his family lived in this house from 1925 until he retired in the 1940s.
Architecturally, the house is valued as a very pure example of British Arts and Crafts residential design. Its most distinctive feature is a tall, prominent bellcast hip roof with a distinctive curved ridge. The oversized roof with its generous eaves give the house a unique appearance, in keeping with the Arts and Crafts idiom. This massiveness of the roof diminishes the house, reducing its apparent scale to that of a modest cottage.
SourceHeritage Planning Files, City of North Vancouver
Character‑defining elements
Key elements that define the heritage character of the Bow Residence include its:
- location, set on a ridge with distant views of downtown Vancouver
- rectangular plan form, horizontal proportions and regular massing
- distinctive oversized hip roof with curved ridge and deep bellcast at eaves, with cedar shingle cladding
- elements of the British Arts and Crafts style, such as the use of local materials, prominent roof form and picturesque detailing
- projecting oriel bay window at front facade supported by scroll-cut brackets, with leaded casement windows
- inset entry, with original door and sidelites
- cedar shingle siding
- tall brick chimney
- multi-paned double-hung wooden-sash windows
- mature landscape setting with laurel hedge and rhododendrons
End of the register’s text
Location
320 Tempe Crescent, North Vancouver, British Columbia, V7N, Canada
49.33540° N, 123.06460° W
Get directions (opens in a new tab)Being on the register doesn’t make a place open to visitors. Many are private homes or businesses; please view them from the street.

Loading map…
Similar places
Places whose register descriptions are closest to this one.
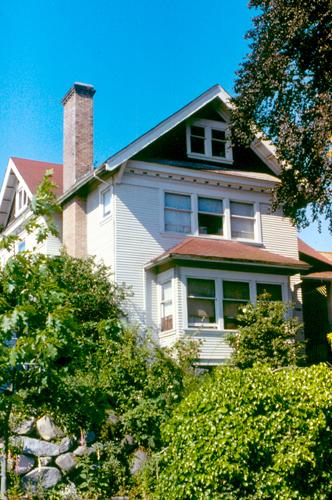
 Taylor ResidenceNorth Vancouver, British Columbia
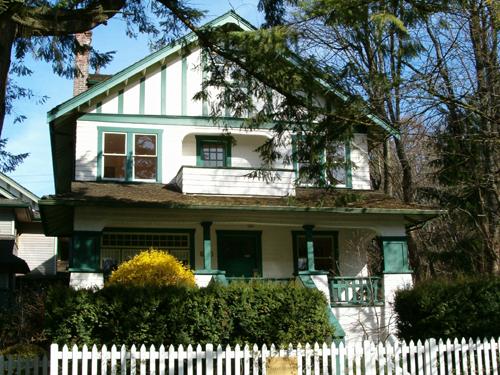
 Brown ResidenceNorth Vancouver, British Columbia
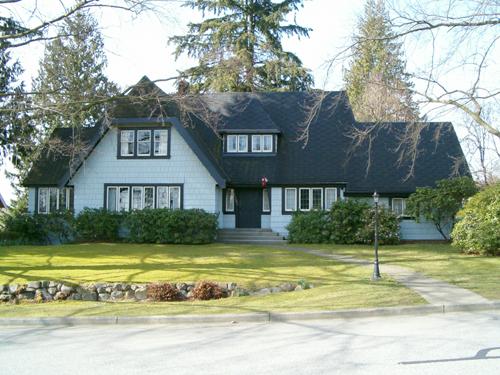
 Baker ResidenceNorth Vancouver, British Columbia
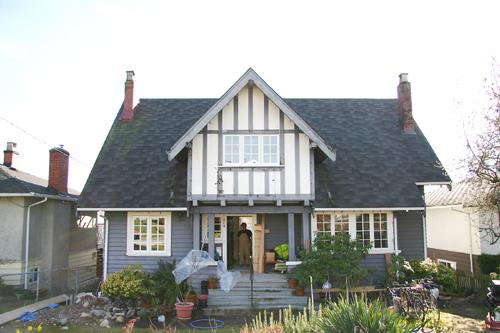
 Young ResidenceNorth Vancouver, British Columbia
 Archibald Residence, East 7th StreetNorth Vancouver City, British Columbia
 Furness ResidenceNew Westminster, British Columbia
From the Canadian Register of Historic Places, as last updated on December 12, 2025. The register’s text is shown word for word.