Doherty Residence
Description
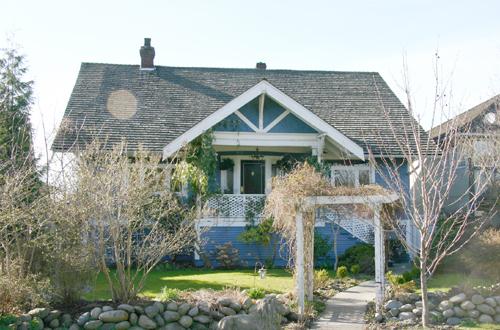
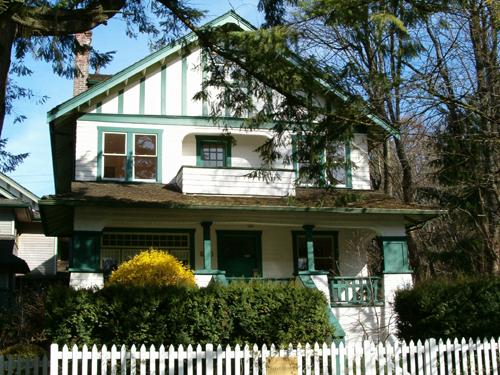
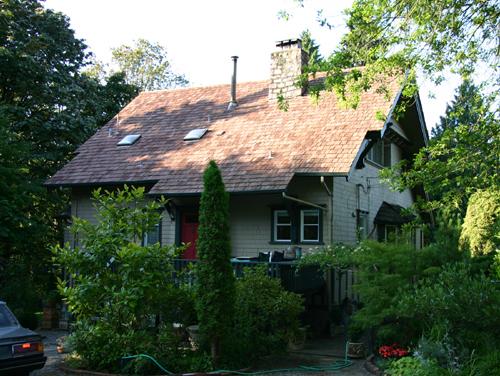
The Doherty Residence is a one and one-half storey Arts and Crafts bungalow, distinguished by its side entrance, symmetrical facade and half-timbered gable. The house is located mid-block in a single-family residential context.
Heritage Value
The Doherty Residence is significant as an example of British Arts and Crafts residential architecture, which remained in vogue after the end of the First World War. The pebble-dash stucco and half-timbered gable reflect the preoccupation of the Arts and Crafts movement with the use of natural materials and varied surface textures, and evokes associations with the Mother Country and the displays of patriotic loyalty considered desirable characteristics at the time.
Illustrating public sector efforts to assist casualties of the First World War, this house was built in 1920 under the Soldier's Settlement Program. Although this program usually provided assistance to returning soldiers, here it was used to assist Constance Doherty (1874-1964), the widow of Robert R.T. Doherty, who was killed in action overseas in 1916.
The Doherty Residence is also significant as an example of the residential work of architects Honeyman and Curtis. The partnership of John James Honeyman (1864-1934) and George D. Curtis (1868-1940) was established in Vancouver in 1902, and together they completed a number of prestigious commissions for the Provincial Government and the Canadian Pacific Railway, and many churches and private residences. Curtis was a long-term resident of North Vancouver and through his connections they became one of the most prolific architectural firms in the City, designing many prominent local buildings such as the Hamersley House (1904) and the First Church of Christ Scientist (1925).
Source: City of North Vancouver Planning Department
Character-Defining Elements
Key elements that define the heritage character of the Doherty Residence include its:
- location, set close to the street on a rise, with views of the North Shore mountains
- residential form, scale and massing as expressed by its regular, rectangular plan; one and one-half storey plus basement height; and front gabled roof
- wood-frame construction, with dual course shingle cladding and cedar shingle roofing
- Arts and Crafts detailing such as: pebble-dash stucco and half-timbered gable; square porch columns with flared brackets; open eaves with exposed rafters and purlins; elaborated window trim; triangular eave brackets; and bargeboards with notched ends
- additional exterior details such as its side entrance with multi-paned glazed door and sidelights
- regular fenestration with double-hung, 6-over-1, wooden sash windows on the first storey, 6-paned casement windows on the upper storey and 3-paned basement windows
Gallery
2 imagesLocation
Loading map...
Similar Places
Heritage sites with similar characteristics