Purse Residence
Description
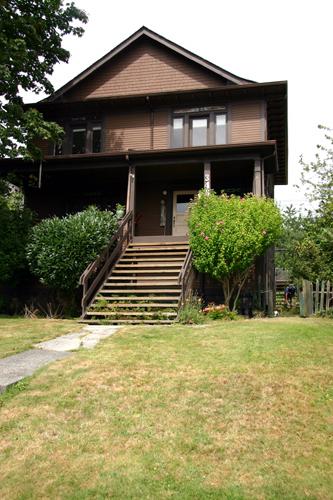
The Purse Residence is a two and one-half storey Arts and Crafts-influenced house with a distinctive vertical character. It features an entry porch with square columns and a front bay window with notable stained glass transoms. It is set behind a cedar hedge in a single-family residential context.
Heritage Value
Built in 1911 for accountant John Purse, this house is evidence of early speculative suburban development during the "Boom Years" in North Vancouver, between 1905 and the beginning of the First World War. The Purse Residence is a refined example of the Arts and Crafts style, showing an overlap of traditional styles often seen during the eclectic Edwardian era. While the elaboration of the front porch, choice of cladding materials, and features such as the exposed roof beams are decidedly Craftsman, the narrow verticality and cutaway bay window are reminiscent of the waning Queen Anne Revival style.
The Purse Residence is a significant surviving example of the work of the architectural partnership of John T. Gamble and Jacob H. Knapp, who were based in Vancouver between 1910-12. The firm was known for their high quality residential designs including the "Hollies" (1912) in Vancouver. The Purse Residence is their only known design in North Vancouver.
Source: Heritage Planning Files, City of North Vancouver
Character-Defining Elements
Key elements that define the heritage character of the Purse Residence include its:
- orientation that affords excellent south views
- location on a standard residential setback, close to Grand Boulevard
- residential form, scale and massing as expressed by its two and one-half storey plus full basement height and tall, narrow rectangular plan
- front-gabled roof
- concrete foundation with wood-frame construction
- Arts and Crafts style influence, evident in: the mixed texture of cladding, with lapped wood siding and stucco and half-timbering in the gable; notched eave brackets; and projecting eaves
- additional exterior elements such as: the semi-octagonal bay with cut-away bay window; internal brick chimney; projecting front porch with square columns, heavy brackets and narrow railing; projecting purlin ends with scroll-cut decoration in the front gable; and hipped roof projection at the rear
- irregular fenestration, including: multi-paned casement windows; multi-paned wooden-sash stained glass transoms; and sidelights
Gallery
1 imageLocation
Loading map...
Similar Places
Heritage sites with similar characteristics